
BEDS3
BATHS2 full 1 partial
MLS#1888763
STATUSComing Soon
PROPERTY TYPEResidential - Single Family
SCHOOLWest Clermont
Property Description
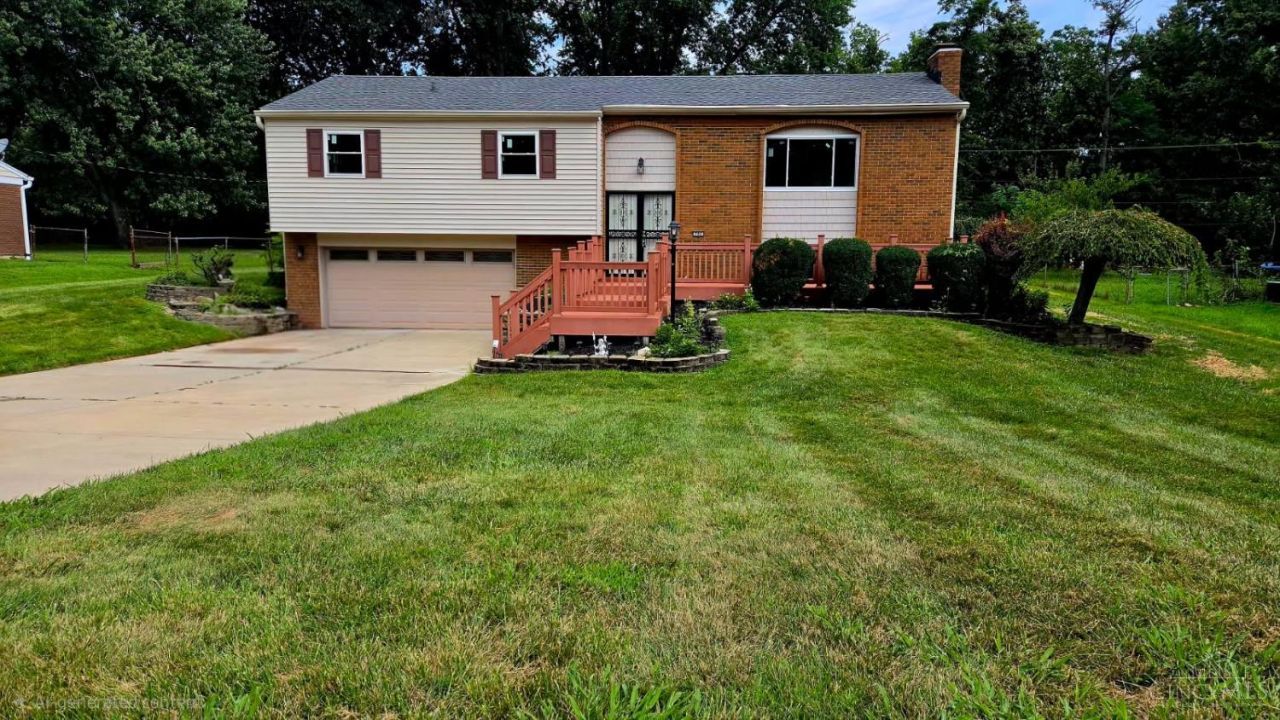
Welcome to 786 Picket Way! This spacious 3-bedroom, 2.5-bath home offers updates, flexibility and room to spread out. Step into the two-story entry with chandelier and enjoy fresh paint, new carpet and new windows throughout. The kitchen features wood flooring, stainless steel appliances and abundant cabinetry, opening to an impressive oversized great room with sliding doors to the deck, patio and flat backyard with metal fencing on three sides. The primary suite includes a private full bath and generous closet space. The finished lower level adds additional living space with luxury vinyl flooring, fireplace, half bath and laundry room with washer and dryer included. Amazing oversized 2-car garage and Generac generator add even more value. Move-in ready with plenty of space to live, entertain and enjoy!
Property Features
Property Type: Residential - Single Family
Basement: Full
Basement: Yes
Cooling: Central Air
Garage: 2
Heating: Electric, Forced Air
Home Style: Contemporary/Modern
Lot Size: 0.46 Acres
Roof Type: Shingle
Taxes: $4,040
Year Built: 1972
Amenities
Cathedral Ceiling
Deck
Patio
Porch
Tiered Deck
Yard Lights
Feature Descriptions
Appliances: Dishwasher, Dryer, Oven/Range, Refrigerator, Washer
Basement Fatures: Finished, Vinyl Floor, Fireplace, Other
Exterior: Brick, Vinyl Siding, Wood Siding
Family Room: Fireplace, Laminate Floor
Fencing: Metal
Foundation: Poured
Garage/Carport: Oversized, Front, Garage Attached
Gas: Natural
Great Room: Walkout
Kitchen: Country, Eat-In, Wood Cabinets, Wood Floor
Lot Dimensions: 219 x101
Mechanical Systems: Backup Generator, Garage Door Opener
Miscellaneous: 220 Volt, Attic Storage
Parcel #: 414816A008.
Parking: On Street, Driveway
Primary Bathroom: Tile Floor, Tub w/Shower
Primary Bedroom: Bath Adjoins, Wall-to-Wall Carpet
Rooms Total: 7
Sewer: Public Sewer
Tax Abatement: No
Topography: Level
Water: Public
Water Heater: Gas
Window Features: Picture, Double Hung, Vinyl, ENERGY STAR, Gas Filled, Insulated
Room Sizes
Primary Bedroom: 15 X 11 Level - 2
Bedroom 2: 10 X 13 Level - 2
Bedroom 3: 10 X 9 Level - 2
Dining Room: 11 X 9 Level - 2
Entry: 6 X 3 Level - 1
Family Room: 22 X 19 Level - Basement
Great Room: 23 X 20 Level - 2
Living Room: 20 X 11 Level - 2
Laundry Room: 5 X 9 Level - 1
Local Schools
School District: West Clermont
Listed By / Shown By
Listed By
Agency Name: eXp Realty
Agent Name: Tammy Will
Agency Phone: 8662124991

Shown By
Agent Name: Lydia Walls
Agent Phone: (937) 935-5597
Agency Title: Key Realty

Estimate Your Payment
Estimated Payment
$ 2,690.82 per month $2,237.49 Principal & Interest $336.67 Property Tax $116.67 Homeowner's Insurance
786 Picket Way | MLS# 1888763
This single family home located at 786 Picket Way, Union Twp, OH 45245 is currently listed for sale with an asking price of $400,000. This property was built in 1972 and has 3 bedrooms and 2 full and 1 partial baths. Picket Way is located within the West Clermont school district. Search Union Twp real estate on www.lydiawalls.com today.