
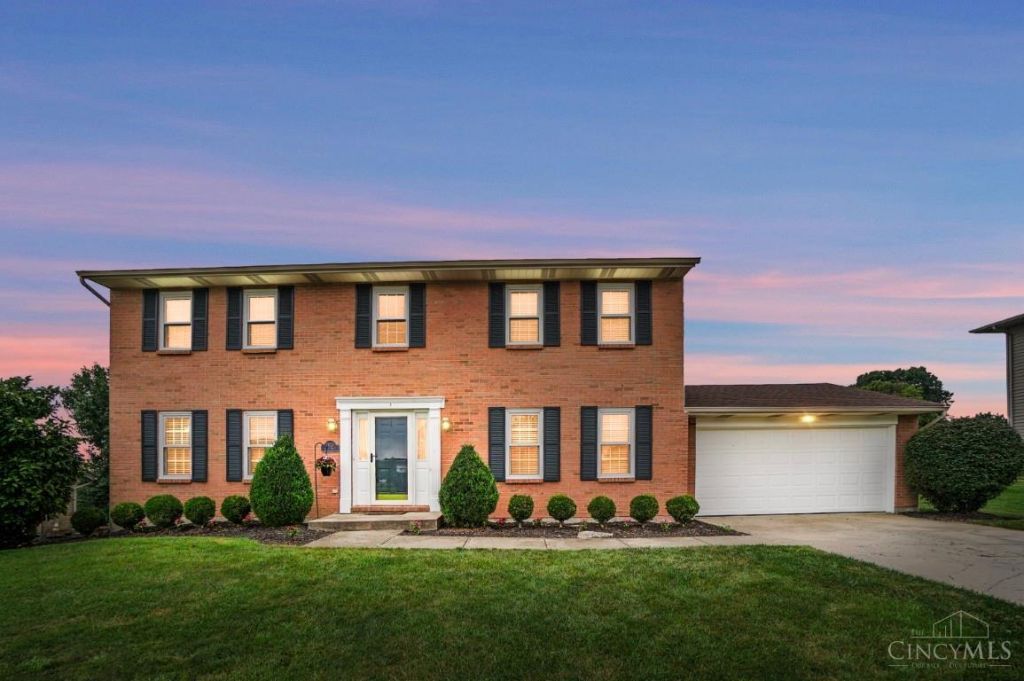
BEDS4
BATHS3 full 1 partial
SQUARE FEET1,968
MLS#1889458
STATUSActive
PROPERTY TYPEResidential - Single Family
SCHOOLLakota
Property Description
PRIDE OF OWNERSHIP! Stunningly updated home in the highly sought-after Lakota School District with large flat lot tucked away on a quiet cul-de-sac! This home features a beautifully renovated kitchen with new cabinets, quartz countertops, stainless steel appliances, gas range and tile backsplash. Gorgeous wood flooring flows throughout the first floor, highlighted by a completely updated gas fireplace with a custom surround. Enjoy brand-new carpet throughout the home and a finished basement offering additional living space with a flex room. Every bathroom updated with new cabinetry and stone! Step outside to an exceptional outdoor living area featuring a built-in stone gas grill and a stunning stone fireplace with electric insert! Fully fenced yard and new landscaping! Perfect for entertaining year-round. MOVE IN READY!
Property Features
Property Type: Residential - Single Family
Basement: Yes
Basement: Full
Cooling: Central Air
Fireplaces: 2
Garage: 2
Heating: Forced Air, Gas
Home Style: Traditional
Lot Size: 0.36 Acres
Roof Type: Shingle
Stories: 2.0
Taxes: $4,816
Year Built: 1996
Amenities
Crown Molding
Multi Panel Doors
Covered Deck/Patio
Cul de sac
Deck
Fireplace
Kitchen â?? Outdoor
Feature Descriptions
Access: City Street
Appliances: Dishwasher, Dryer, Garbage Disposal, Gas Cooktop, Oven/Range, Refrigerator, Washer
Basement Fatures: Finished, WW Carpet
Days on Site: 2
Exterior: Brick, Vinyl Siding
Family Room: Fireplace, Wood Floor
Fencing: Metal
Fireplace Features: Marble, Gas
Flex Rooms: 3 Season Room, Exercise Room
Foundation: Poured
Garage/Carport: Built in
Gas: Natural
Kitchen: Pantry, Quartz Counters, Eat-In, Wood Cabinets, Wood Floor, Marble/Granite/Slate
Lot Dimensions: 95x164
Mechanical Systems: Dehumidifier
Miscellaneous: Ceiling Fan
Parcel #: M5620-399-000-057
Parking: Concrete, Driveway
Primary Bathroom: Shower, Double Vanity, Marb/Gran/Slate
Primary Bedroom: Bath Adjoins, Walk-in Closet, Wall-to-Wall Carpet
Rooms Total: 8
Sewer: Public Sewer
Special View Info: City
Tax Abatement: No
Topography: Cleared
Water: Public
Water Heater: Gas
Window Features: LowE, Vinyl, Insulated
Room Sizes
Primary Bedroom: 19 X 14 Level - 2
Bedroom 2: 13 X 11 Level - 2
Bedroom 3: 13 X 10 Level - 2
Bedroom 4: 11 X 10 Level - 2
Breakfast Room: 10 X 12 Level - 1
Dining Room: 14 X 11 Level - 1
Entry: 13 X 11 Level - 1
Family Room: 13 X 23 Level - 1
Laundry Room: 5 X 6 Level - 1
Local Schools
School District: Lakota
Listed By / Shown By
Listed By
Agency Name: Comey & Shepherd
Agent Name: Kristin Knoll
Agency Phone: 513-489-2100

Shown By
Agent Name: Lydia Walls
Agent Phone: (937) 935-5597
Agency Title: Key Realty

Estimate Your Payment
Estimated Payment
$ 3,491.16 per month $2,936.70 Principal & Interest $401.33 Property Tax $153.13 Homeowner's Insurance
7857 Bayer Drive | MLS# 1889458
This single family home located at 7857 Bayer Drive, West Chester, OH 45069 is currently listed for sale with an asking price of $525,000. This property was built in 1996 and has 4 bedrooms and 3 full and 1 partial baths with 1968 sq. ft. Bayer Drive is located within the Lakota school district. Search West Chester real estate on www.lydiawalls.com today.