
BEDS3
BATHS2 full
SQUARE FEET1,512
MLS#965772
STATUSActive
PROPERTY TYPEResidential - Single Family
SUBDIVISIONFranklin East Sec 02
SCHOOLCenterville
Property Description
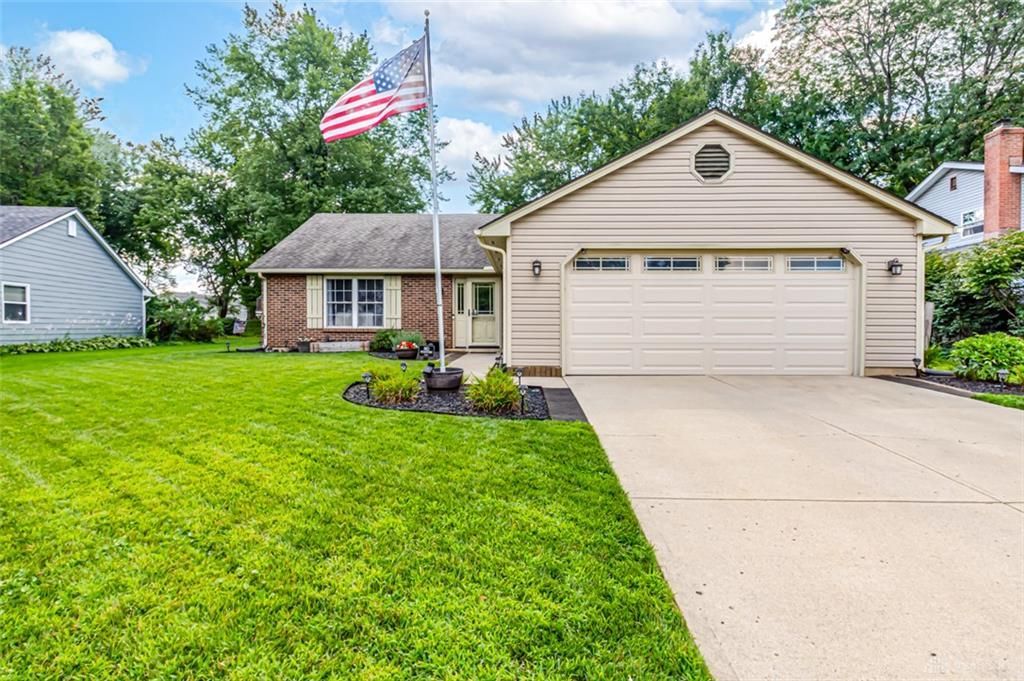
Welcome to this nicely maintained 3-bedroom, 2-bath partial-brick ranch in Centerville! A tiled entry opens to a large LR with attractive, durable LVP flooring. The kitchen is open to the DR, which walks out to a covered patio and in-ground pool. The remodeled hall bath is a nice update, while the primary suite features an attached bath with a new shower & walk-in closet. The in-ground pool includes a new pump, 2022 filter & robot vacuum. The 2-car garage features a new garage door, retractable screen door & floored attic for overhead storage. A solid home with great outdoor space in a desirable Centerville neighborhood.
Property Features
Property Type: Residential - Single Family
Cooling: Central
Fenced: Yes
Garage: 2 car attached
Heating: Electric, Forced Air
Lot Size: 0.19 Acres
Stories: 1.0
Taxes: $5,134
Year Built: 1978
Feature Descriptions
Appliance Features: Dishwasher, Dryer, Microwave, Range, Refrigerator, Washer
Basement Features: Slab
Days on Site: 2
Exterior: Brick, Vinyl
Garage Features: 2 Car, Attached, Opener
Outside Features: Cable TV, Fence, Inground Pool, Patio
Utilities: Public Water, Sanitary Sewer
Room Sizes
Primary Bedroom: 14 X 11 Level - Main
Bedroom: 12 X 10 Level - Main
Bedroom: 11 X 11 Level - Main
Dining Room: 15 X 9 Level - Main
Entry Room: 8 X 6 Level - Main
Kitchen: 11 X 9 Level - Main
Laundry: 7 X 5 Level - Main
Living Room: 19 X 17 Level - Main
Local Schools
School District: Centerville
Listed By / Shown By
Listed By
Agency Name: eXp Realty
Agency Phone: (866) 212-4991
Shown By
Agent Name: Lydia Walls
Agent Phone: (937) 935-5597
Agency Title: Key Realty

Estimate Your Payment
Estimated Payment
$ 2,308.21 per month $1,787.19 Principal & Interest $427.83 Property Tax $93.19 Homeowner's Insurance
7847 Lockport Boulevard | MLS# 965772
This single family home located at 7847 Lockport Boulevard, Centerville, OH 45459 is currently listed for sale with an asking price of $319,500. This property was built in 1978 and has 3 bedrooms and 2 full baths with 1512 sq. ft. Lockport Boulevard is located in the Franklin East Sec 02 subdivision within the Centerville school district. Search Franklin East Sec 02 real estate on www.lydiawalls.com today.