
BEDS3
BATHS1 full 2 partial
SQUARE FEET1,248
MLS#1889216
STATUSActive
PROPERTY TYPEResidential - Single Family
SCHOOLDeer Park Community
Property Description
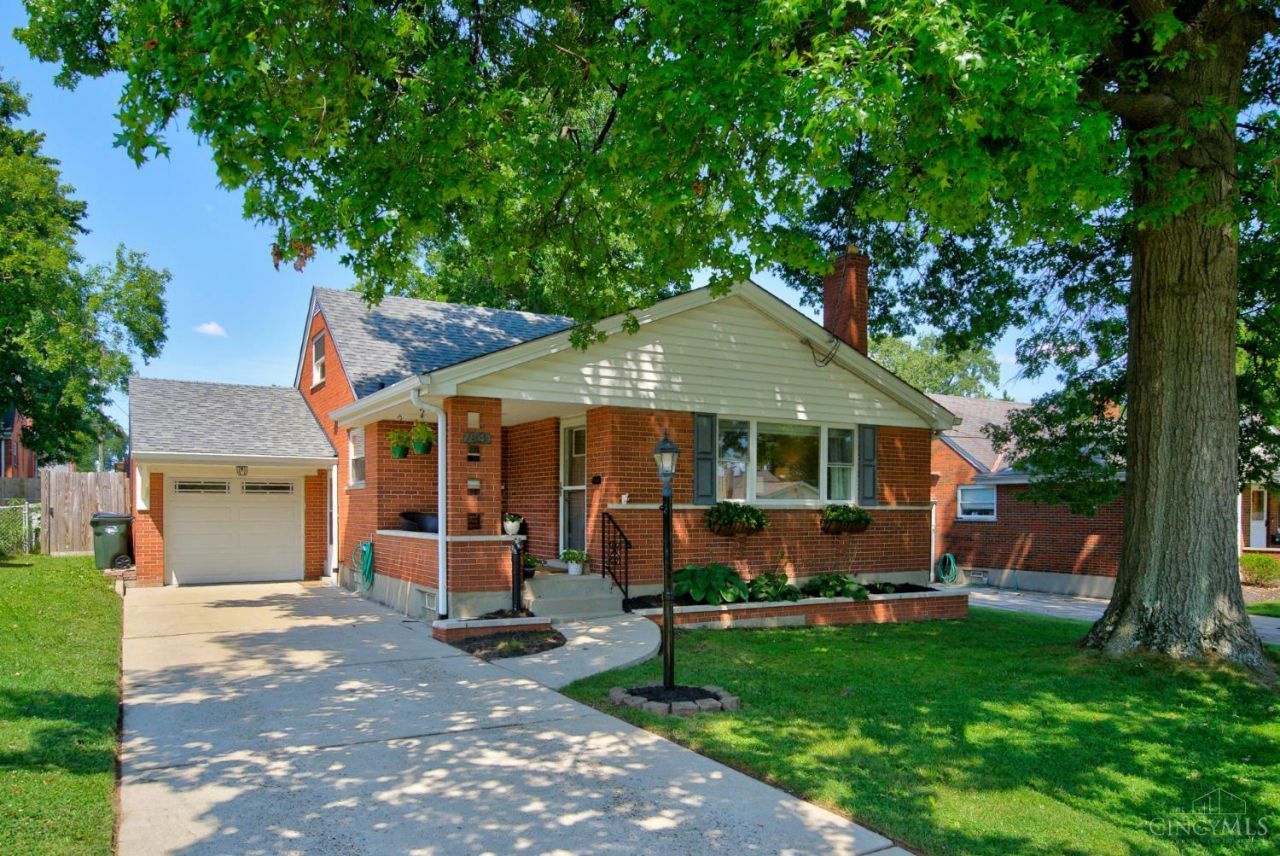
Move right into this updated 3-bedroom brick home in the heart of Deer Park! The first floor features a beautifully remodeled kitchen (2023) with quartz countertops, new cabinetry, appliances, flooring, and added dishwasher, and large living room, nicely located dining room, oversized bedrooms, and full bathroom. The second floor features a third bedroom and an additional half bath. The partially finished lower level features a spacious family room, half bathroom, and laundry room. Additional recent updates include replacement windows, new carpet and bathroom flooring, privacy fence, updated lighting, and exterior paint. All this and a one car garage, fenced backyard, and convenient location close to parks, shopping, and dining make this home an ideal opportunity! Welcome Home!
Property Features
Property Type: Residential - Single Family
Basement: Full
Basement: Yes
Cooling: Central Air
Garage: 1
Heating: Forced Air, Gas
Home Style: Cape Cod
Lot Size: 0.12 Acres
Roof Type: Shingle
Stories: 1.5
Taxes: $6,488
Year Built: 1955
Amenities
Natural Woodwork
Patio
Porch
Feature Descriptions
Appliances: Dishwasher, Dryer, Oven/Range, Refrigerator, Washer
Basement Fatures: Part Finished, Concrete Floor, Glass Blk Wind
Days on Site: 8
Exterior: Brick
Family Room: Wall-to-Wall Carpet
Fencing: Wood
Foundation: Poured
Garage/Carport: Oversized, Side
Gas: Natural
Kitchen: Pantry, Quartz Counters, Vinyl Floor, Wood Cabinets
Miscellaneous: Ceiling Fan, Recessed Lights
Parcel #: 609-0013-0570-00
Parking: Driveway
Primary Bathroom: Tile Floor, Tub w/Shower
Primary Bedroom: Wood Floor
Rooms Total: 7
Sewer: Public Sewer
SQFT Basement: 976
Tax Abatement: No
Water: Public
Water Heater: Gas
Window Features: Picture, Double Hung, Vinyl, Insulated
Room Sizes
Primary Bedroom: 12 X 9 Level - 1
Bedroom 2: 10 X 9 Level - 1
Bedroom 3: 24 X 10 Level - 2
Dining Room: 11 X 8 Level - 1
Family Room: 24 X 16 Level - Lower
Living Room: 18 X 11 Level - 1
Laundry Room: 21 X 18 Level - Lower
Local Schools
School District: Deer Park Community
Listed By / Shown By
Listed By
Agency Name: Coldwell Banker Realty
Agent Name: Gregory Tassone
Agency Phone: 513-891-8500

Shown By
Agent Name: Lydia Walls
Agent Phone: (937) 935-5597
Agency Title: Key Realty

Estimate Your Payment
Estimated Payment
$ 2,452.83 per month $1,817.40 Principal & Interest $540.67 Property Tax $94.76 Homeowner's Insurance
7841 Quarter Maine Avenue | MLS# 1889216
This single family home located at 7841 Quarter Maine Avenue, Deer Park, OH 45236 is currently listed for sale with an asking price of $324,900. This property was built in 1955 and has 3 bedrooms and 1 full and 2 partial baths with 1248 sq. ft. Quarter Maine Avenue is located within the Deer Park Community school district. Search Deer Park real estate on www.lydiawalls.com today.