
BEDS3
BATHS2 full
SQUARE FEET1,612
MLS#842450
STATUSActive Under Contract
PROPERTY TYPEResidential - Single Family
SCHOOLDuneland School Corporation
Property Description
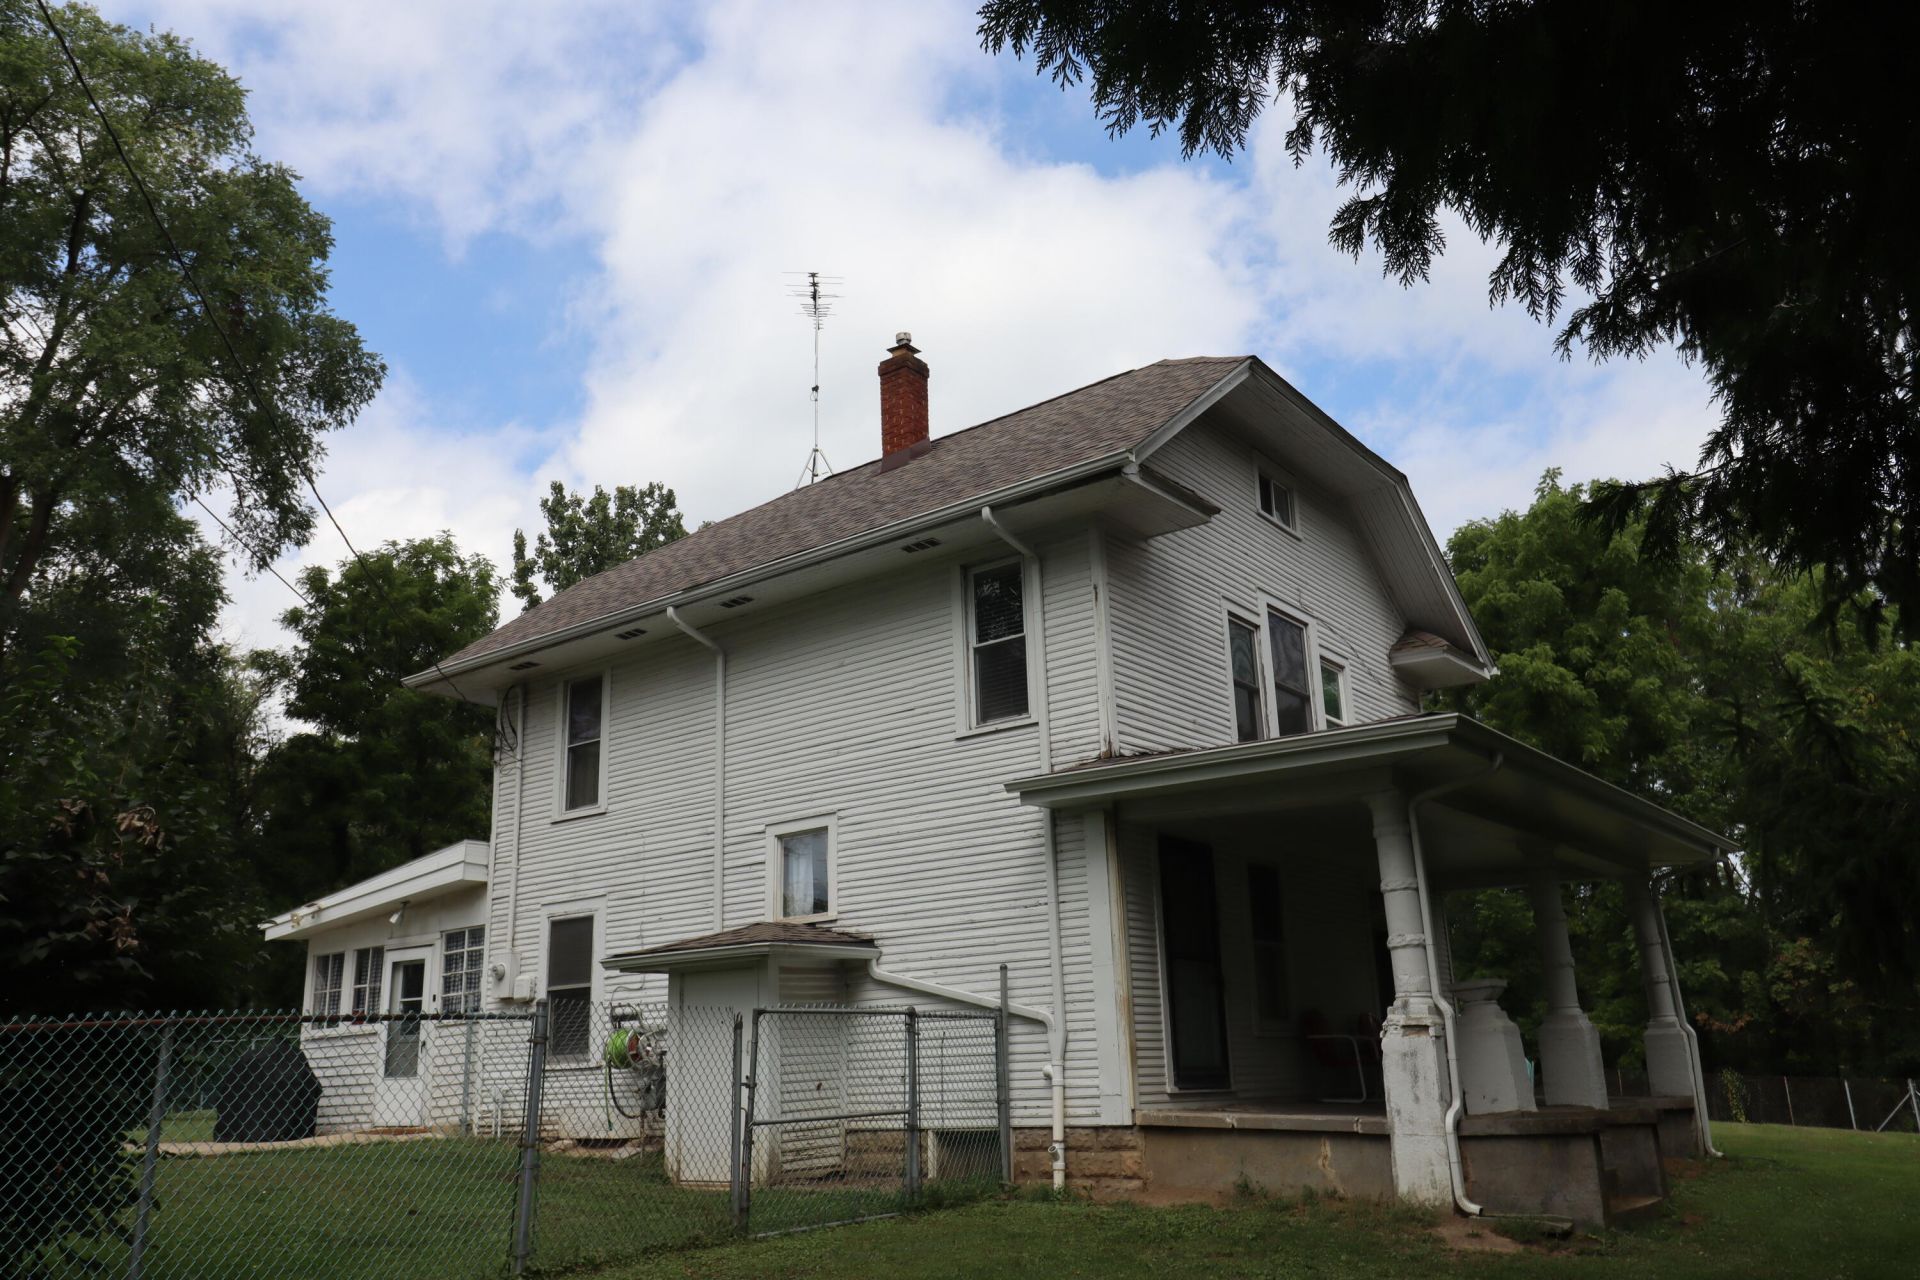
PRICE REDUCED: Owner says they will CONSIDER ALL REASONABLE OFFERS! LOCATION, LOCATION, LOCATION! Duneland Schools! NEW Water heater & Central Air has New Condenser! 3.4 ACRES Fenced! Low taxes! This home has hardwood floors under the current flooring on Main Level! There are Built in's and hidden storage! Main Floor has a foyer with beautiful staircase. Living room, Dining Room (open to each other) Country Kitchen. Full Bath. Laundry /Mudd room with it's own entrance too. And back staircase to upper level. Upper level has a full bath and 3 bedrooms (1 of which is not used as 2nd Kitchen for related living area.) Huge Walk in Closet upstairs for bedrooms. 150 Year old homes had central closet's, just fyi. Then there is a staircase going up to the attic, which is finish-able! 700 extra possible sqft. Basement is waterproofed. Michigan basement with plenty of storage... and Not spooky. Home with Good bones... needs some TLC. Yes the exterior needs painting, but the roof is only 6 years old and basement has been waterproofed! There is a 2 car carport. TWO wells... One normal, one is for emergencies with hand pump! Storage Shed too. Yes, this is a fixer upper. BUT the main components are good to go... Roof, Foundation, Basement waterproofed, Furnace, c/a, water heater, Septic and well are all ready for new buyer!
Property Features
Property Type: Residential - Single Family
Heating: Baseboard, Zoned, Other, Natural Gas, Forced Air
Lot Size: 3.40 Acres
Stories: 2.0
Taxes: $2,060
Year Built: 1876
Amenities
Entrance Foyer
Country Kitchen
Laminate Counters
In-Law Floorplan
Eat-in Kitchen
Storage
Rain Gutters
Private Yard
Appliances
Dryer
Water Softener Owned
Washer
Refrigerator
Range
Feature Descriptions
Days on Site: 128
Lot: Back Yard, Horses Allowed, Rectangular Lot, Front Yard, Few Trees
Parking Features: Detached, Kitchen Level, Gravel, Driveway, Additional Parking, Off Street
Rooms Total: 8
Security Features: Carbon Monoxide Detector(s), Smoke Detector(s)
Sewer: None
Utilities: Cable Connected, Natural Gas Connected
Water: Well
Room Sizes
Living Room: 14.25 x 11.0
Kitchen: 13.25 x 12.0
Foyer: 12.08 x 9.42
Den: 11.5 x 10.9
Laundry: 11.75 x 7.17
Bedroom 3: 13.67 x 9.0
Primary Bedroom: 13.17 x 9.58
Bedroom 2: 13.17 x 9.9
Local Schools
High School: Chesterton High School
Middle School: Chesterton Middle School
Elementary School: Jackson Elementary School
School District: Duneland School Corporation
Listed By / Shown By
Listed By
Agency Name: Monty Willis Team PC
Agency Phone: (219) 464-4377
Shown By
Agent Name: Lydia Walls
Agent Phone: (937) 935-5597
Agency Title: Key Realty

Estimate Your Payment
Estimated Payment
$ 1,495.88 per month $1,258.59 Principal & Interest $171.67 Property Tax $65.63 Homeowner's Insurance
784 N 625 E | MLS# 842450
This single family home located at 784 N 625 E, Westville, IN 46391 is currently listed for sale with an asking price of $225,000. This property was built in 1876 and has 3 bedrooms and 2 full baths with 1612 sq. ft. N 625 E is located within the Duneland School Corporation school district. Search Westville real estate on www.lydiawalls.com today.