
BEDS3
BATHS2 full
SQUARE FEET1,462
MLS#1889214
STATUSActive
PROPERTY TYPEResidential - Single Family
SCHOOLIndian Hill Ex Vill
Property Description
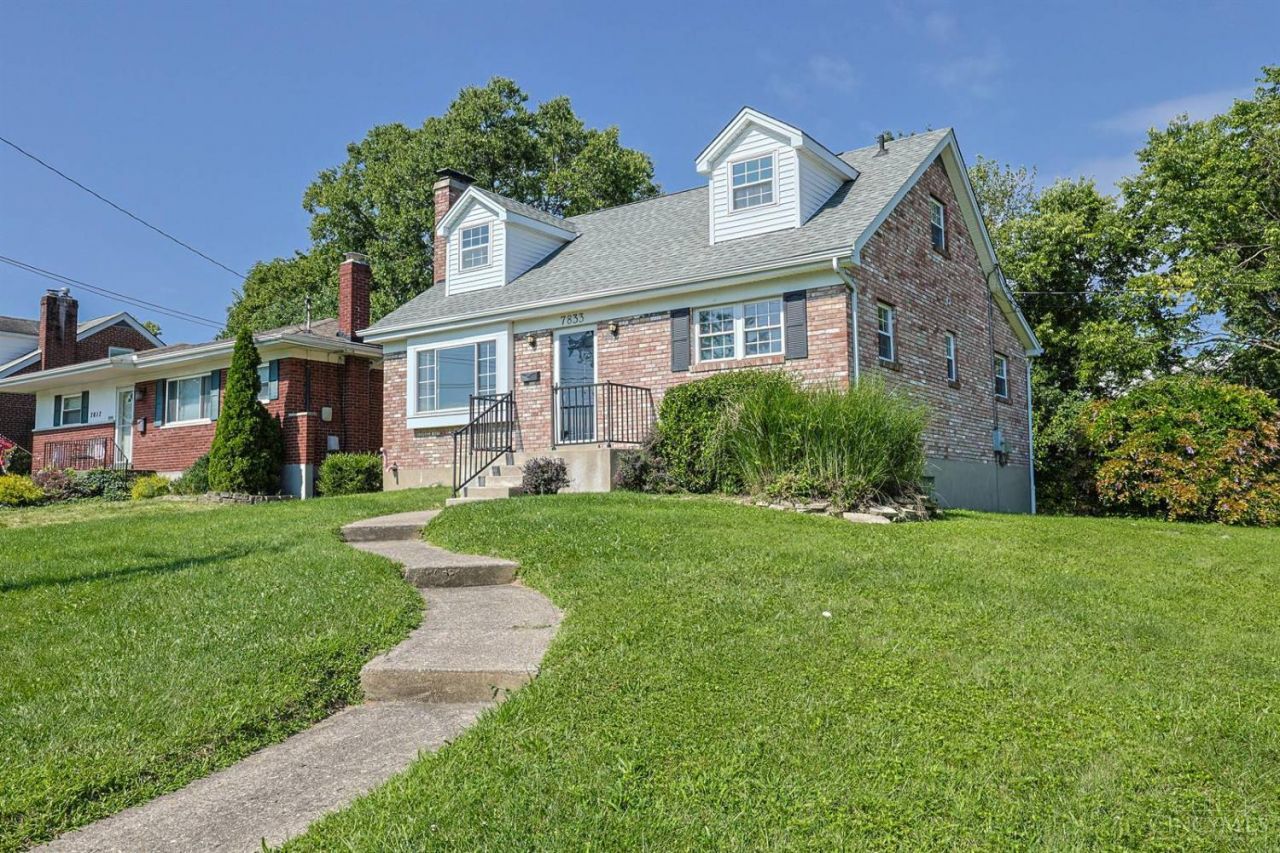
Charming cape cod in Indian Hill School district. Situated on a corner lot in a convenient Kenwood location with quick access to highway and everyday amenities. Features include hardwood floors, an updated kitchen with stainless appliances, 3 bedrooms, and 2 full baths, over 1400sqft. Two main-level bedrooms and full bath offer flexible living, while the second floor serves as a private primary suite with generous closet space, sitting/dressing area and full bath with jetted tub. Covered rear porch overlooking private back yard. Open basement with potential for additional living space, rec room or storage. Updated fixtures, newer 2nd level flooring, AC (23) and WH (22). Oversized 1-2 car garage. Immediate occupancy!
Property Features
Property Type: Residential - Single Family
Basement: Full
Basement: Yes
Cooling: Central Air
Fireplaces: 1
Garage: 1
Heating: Forced Air, Gas
Home Style: Cape Cod
Lot Size: 0.15 Acres
Roof Type: Shingle
Stories: 2.0
Taxes: $3,996
Year Built: 1964
Amenities
Corner Lot
Covered Deck/Patio
Feature Descriptions
Appliances: Dishwasher, Dryer, Electric Cooktop, Garbage Disposal, Microwave, Oven/Range, Refrigerator, Washer
Basement Fatures: Walkout, Glass Blk Wind
Days on Site: 3
Exterior: Brick
Fireplace Features: Brick, Inoperable
Foundation: Poured
Garage/Carport: Built in, Oversized, Rear, Tandem
Gas: Natural
Kitchen: Tile Floor, Walkout, Marble/Granite/Slate
Lot Dimensions: 54X121
Mechanical Systems: Garage Door Opener, Sump Pump w/Backup
Miscellaneous: Ceiling Fan
Parcel #: 6000210074500
Parking: Driveway
Primary Bathroom: Tile Floor, Tub w/Shower, Jetted Tub
Primary Bedroom: Bath Adjoins, Walk-in Closet, Dressing Area, Sitting Room
Rooms Total: 7
Sewer: Public Sewer
SQFT Basement: 988
Tax Abatement: No
Water: Public
Water Heater: Gas
Window Features: Slider, Double Hung, Vinyl
Room Sizes
Primary Bedroom: 25 X 14 Level - 2
Bedroom 2: 12 X 11 Level - 1
Bedroom 3: 12 X 11 Level - 1
Dining Room: 13 X 9 Level - 1
Entry: 4 X 4 Level - 1
Living Room: 17 X 13 Level - 1
Local Schools
School District: Indian Hill Ex Vill
Listed By / Shown By
Listed By
Agency Name: Sibcy Cline, Inc.
Agent Name: Carl Tuke
Agency Phone: 513-321-9922

Shown By
Agent Name: Lydia Walls
Agent Phone: (937) 935-5597
Agency Title: Key Realty

Estimate Your Payment
Estimated Payment
$ 2,387.00 per month $1,952.21 Principal & Interest $333.00 Property Tax $101.79 Homeowner's Insurance
7833 Spirea Drive | MLS# 1889214
This single family home located at 7833 Spirea Drive, Sycamore Township, OH 45236 is currently listed for sale with an asking price of $349,000. This property was built in 1964 and has 3 bedrooms and 2 full baths with 1462 sq. ft. Spirea Drive is located within the Indian Hill Ex Vill school district. Search Sycamore Township real estate on www.lydiawalls.com today.