
BEDS3
BATHS3 full 1 partial
SQUARE FEET2,320
MLS#226029836
STATUSActive
PROPERTY TYPEResidential - Condominium
SUBDIVISIONLinks at Medallion
SCHOOLBIG WALNUT LOCAL
Property Description
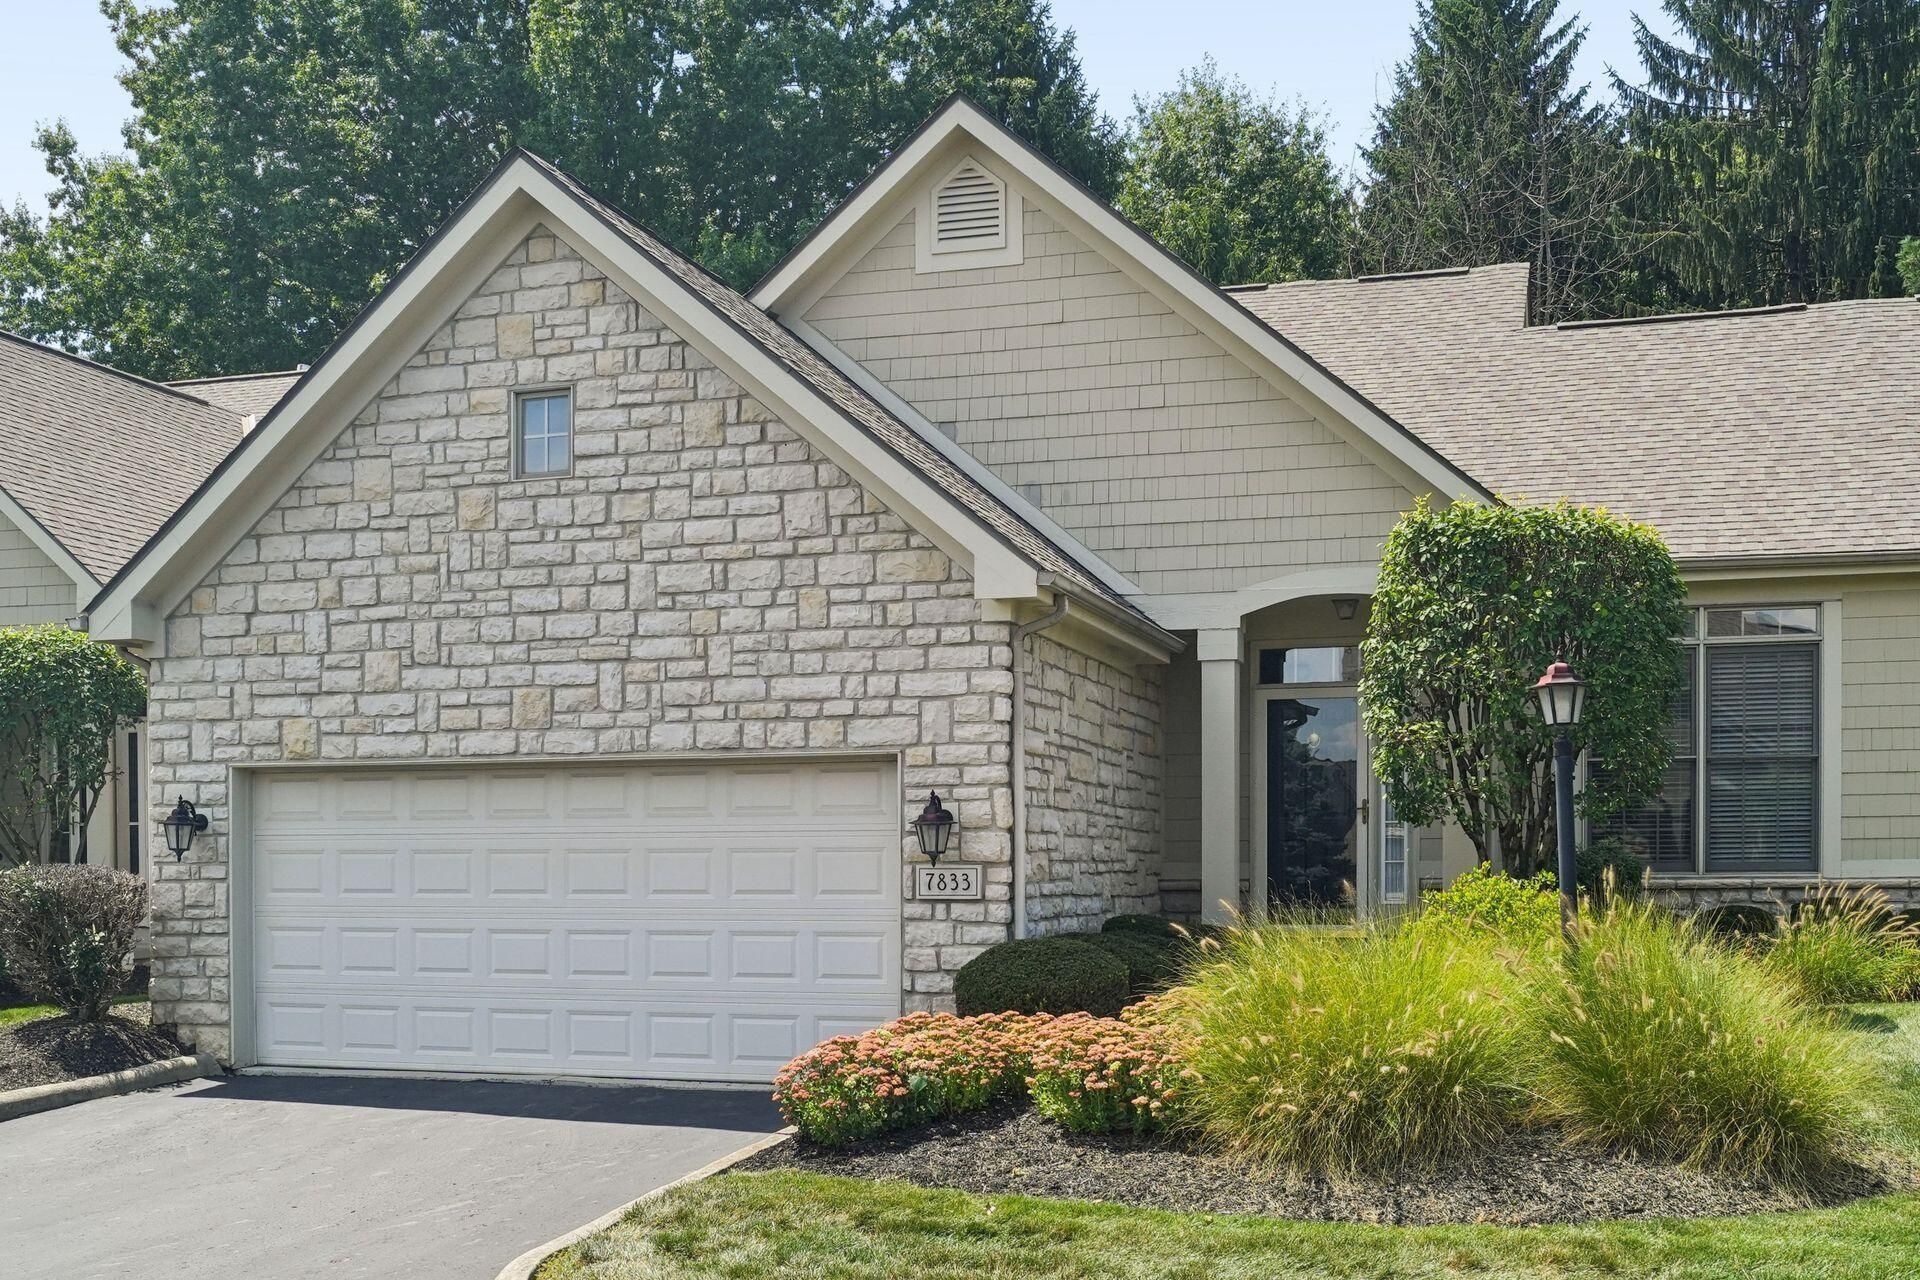
Enjoy resort-style living in this stunning, beautiful condo in the prestigious Medallion Country Club Community, featuring 3 bedrooms, 3.5 baths, and a spacious finished lower level with abundant storage and flexible living space. Soaring vaulted ceilings and windows fill the home with natural light, while the deep and spacious great room and dining area flow seamlessly into a large sunroom. A custom paneled staircase wall and new flooring add style and warmth to the main living space, and the eat-in kitchen with white appliances is perfect for everyday living and entertaining. The luxurious first floor primary suite is a true retreat! Huge bonus room, full bath, and a loft are located upstairs. Outside you'll love the paver patio, lush landscaping, offering a peaceful, private setting--ideal for relaxing or gathering in the serenity of the golf course community. Low traffic, small association with only 35 units. 2026 updates include new luxury vinyl plank flooring in great room, fresh paint and new carpet in many areas, making this meticulously maintained home truly move-in ready. Schedule your showing today!
Property Features
Property Type: Residential - Condominium
Basement: Crawl Space, Partial
Cooling: Central Air
Fireplaces: 1
Garage: 2 car attached
Heating: Forced Air
Home Style: Traditional, Ranch
Taxes: $7,156
Year Built: 1998
Feature Descriptions
Association/Condo Fee: 690
Days on Site: 2
Exterior: Stone, Stucco
Fireplace: One, Gas Log
Flooring: Carpet, Ceramic/Porcelain, Vinyl
HOA: Yes
Interior Amenities: Whirlpool/Tub
Parcel #: 317-130-02-026-504
Parking: Garage Door Opener, Attached Garage
Windows: Insulated All
Local Schools
School District: BIG WALNUT LOCAL
Listed By / Shown By
Listed By
Agency Name: Howard Hanna Real Estate Svcs
Agent Name: Jeremy T Bevington
Agency Phone: 614-451-7400

Shown By
Agent Name: Lydia Walls
Agent Phone: (937) 935-5597
Agency Title: Key Realty

Estimate Your Payment
Estimated Payment
$ 3,185.31 per month $2,460.68 Principal & Interest $596.33 Property Tax $128.30 Homeowner's Insurance
7833 Linksview Circle | MLS# 226029836
This condo located at 7833 Linksview Circle, Westerville, OH 43082 is currently listed for sale with an asking price of $439,900. This property was built in 1998 and has 3 bedrooms and 3 full and 1 partial baths with 2320 sq. ft. Linksview Circle is located in the Links at Medallion subdivision within the BIG WALNUT LOCAL school district. Search Links At Medallion real estate on www.lydiawalls.com today.