
BEDS2
BATHS2 full
SQUARE FEET1,226
MLS#OM733119
STATUSActive
PROPERTY TYPEResidential - Single Family
SUBDIVISIONINDIGO EAST
Property Description
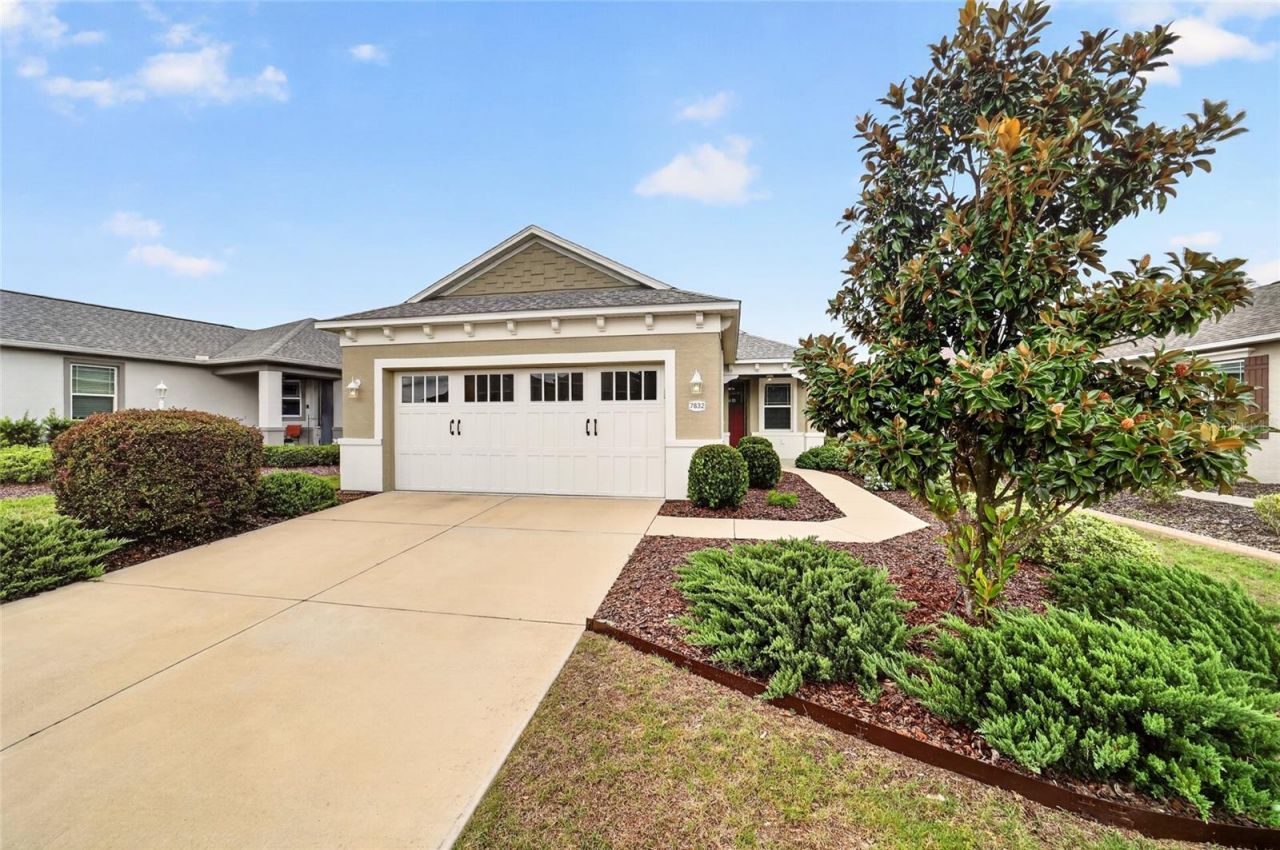
Beautiful Elon Model in Indigo East at On Top of the World! This well-maintained 2-bedroom, 2-bath home offers comfortable, effortless living with 18-by-18-inch tile flooring throughout and freshly painted interiors.The inviting kitchen features maple cabinetry with a convenient corner Lazy Susan, granite countertops, a white subway-tile backsplash, and new appliances. The bright, open floor plan provides a seamless space for everyday living and entertaining.The primary suite includes a spacious walk-in closet and an ensuite bathroom with quartz countertops and a tiled walk-in shower with a glass door. The north-facing screened lanai features a textured concrete floor and overlooks a green space that is wider than usual, offering additional privacy and a relaxing place to enjoy Florida living. Ceiling fans are installed throughout the home, including on the lanai, for year-round comfort.Recent improvements include fresh interior paint throughout the entire home, exterior paint completed in 2023 using premium Sherwin-Williams paint, a new garage door representing a $4,200 investment, new appliances, and a new A/C compressor. The garage ceiling and door are insulated for improved energy efficiency. Additional features include gas heat, a gas water heater, and all appliances included.Enjoy low HOA fees and access to the many amenities of the On Top of the World active 55+ lifestyle. Priced to sell; this is one you won't want to miss!
Property Features
Property Type: Residential - Single Family
Cooling: Central Air
Garage: 2 car attached
Heating: Central, Heat Pump
Lot Size: 0.12 Acres
Roof Type: Shingle
Stories: 1.0
Taxes: $3,001
Year Built: 2018
Amenities
Ceiling Fans(s)
Eat-in Kitchen
Kitchen/Family Room Combo
Living Room/Dining Room Combo
Open Floorplan
Primary Bedroom Main Floor
Split Bedroom
Stone Counters
Thermostat
Walk-In Closet(s)
Window Treatments
Private Entrance
Sprinkler Metered
Feature Descriptions
Appliances: Dishwasher, Dryer, Gas Water Heater, Microwave, Range, Refrigerator, Washer
Association Amenities: Cable TV, Clubhouse, Fitness Center, Gated, Park, Pool, Recreation Facilities
Builder: Colen Built
Community Features: Association Recreation - Owned, Buyer Approval Required, Clubhouse, Deed Restrictions, Dog Park, Fitness Center, Park, Pool
Directions: From Hwy 200 and SW 90th St, turn right and follow to SW 79th Terr Rd. Pass thru the gate and follow to SW 86th Loop, turn right and right again to stay on SW 86th Loop to the home on the left.
Exterior: Block, Stucco
Flood Zone Code: X
Flooring: Tile
Foundation: Slab
HOA Fee: 267.94/ Monthly
HOA Y/N: Yes
Home Warranty Y/N: No
Listing Terms: Cash, Conventional
Lot Dimensions: 0.12
Model: Elon
Other Equipment: Irrigation Equipment, Private Entrance
Ownership: Fee Simple
Pets Allowed: Cats OK, Dogs OK
Pets Restrictions: Please refer to Rules and Regulations
Property Attached Y/N: No
Property Sub-Type: Single Family Residence
Senior Community: Yes
Sewer: Private Sewer
Showing Instructions: Supra Lock Box, Appointment Only, ShowingTime
Special Sale Provisions: None
Utilities: Cable Connected, Electricity Connected, Natural Gas Connected, Water Connected
Water: Private
Water Access Y/N: No
Windows: Blinds
Zoning: PUD
Listed By / Shown By
Listed By
Agency Name: ON TOP OF THE WORLD REAL EST
Agency Contact: 352-854-2394
Shown By
Agent Name: Lydia Walls
Agent Phone: (937) 935-5597
Agency Title: Key Realty

Estimate Your Payment
Estimated Payment
$ 1,632.56 per month $1,313.96 Principal & Interest $250.08 Property Tax $68.51 Homeowner's Insurance
7832 SW 86th Loop | MLS# OM733119
This single family home located at 7832 SW 86th Loop , Ocala, FL 34476 is currently listed for sale with an asking price of $234,900. This property was built in 2018 and has 2 bedrooms and 2 full baths with 1226 sq. ft. SW 86th Loop is located in the INDIGO EAST subdivision. Search INDIGO EAST real estate on www.lydiawalls.com today.