
BEDS3
BATHS1 full
SQUARE FEET1,018
MLS#12811960
STATUSNew
PROPERTY TYPEResidential - Single Family
SCHOOLDistrict 207
Property Description
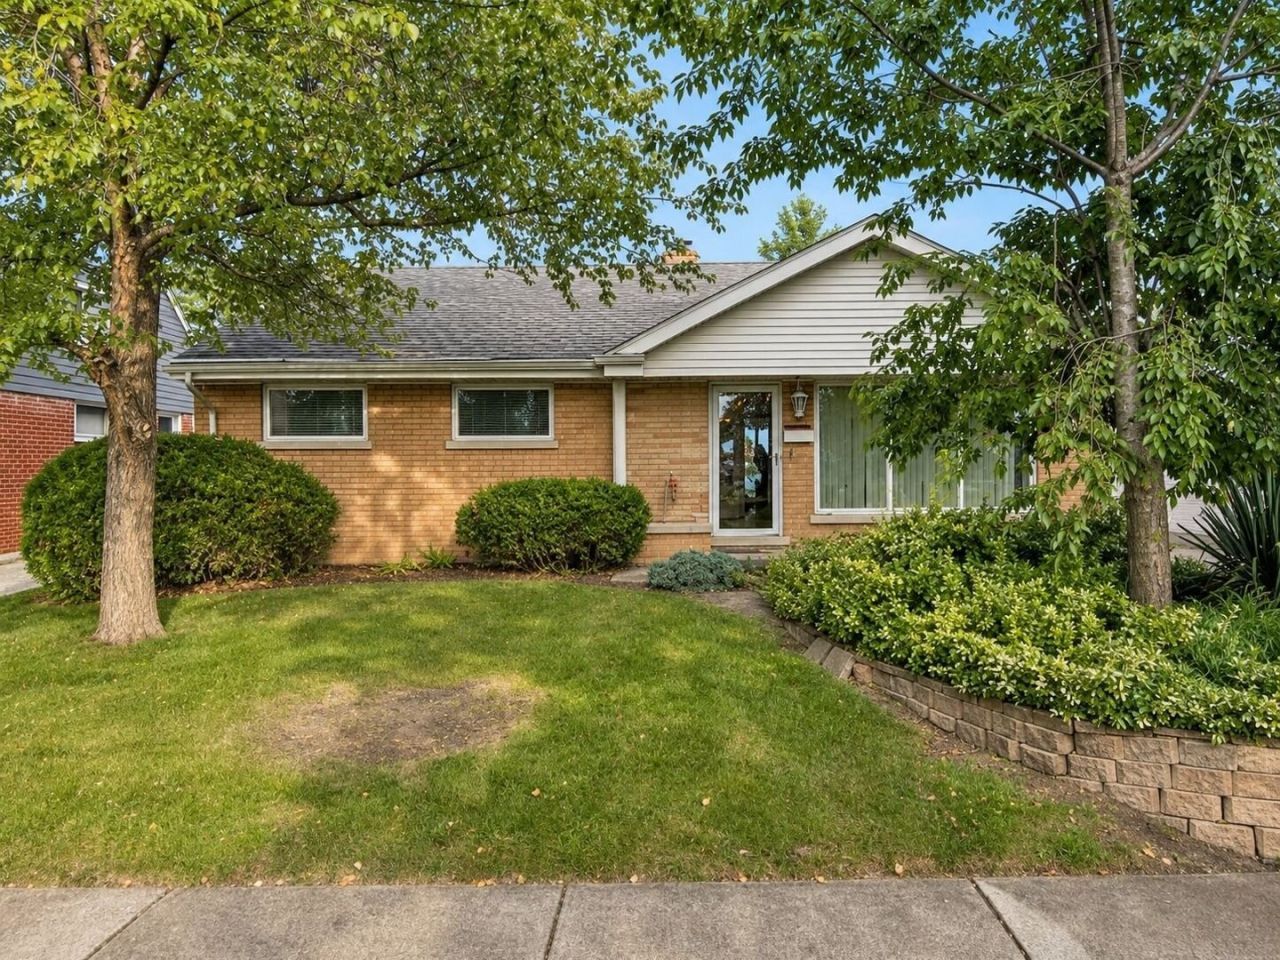
Prime Niles location mapped to Park Ridge schools including Field Elementary, Emerson Middle & Maine South High School. Park Ridge schools with Niles property taxes. 7821 N Octavia Ave is a 3-bed, 1-bath brick home with approx. 1,018 sq ft on an approx. 6,500-sq-ft lot with 51-ft frontage, large backyard & driveway. Living room plus spacious rear family room. Standout detached garage features a storage loft spanning nearly its full main-floor footprint, with lots of space. Unfinished attic adds options; crawl space spans the home. Update the interior, revise the layout and explore an addition/upward expansion, subject to feasibility, structural review, zoning and village approvals. Near Oasis Waterpark, grocery stores within walking distance, shopping, dining and Niles/Park Ridge amenities. Close proximity to I-90, I-94, and I-294. Living area, lot size, dimensions approximate; verify all. Lot figures based on 2003 survey.
Upcoming Open Houses
Open House Saturday November 21st, 11:00am - 5:00pm
Open House Monday November 23rd, 1:30pm - 5:00pm
Property Features
Property Type: Residential - Single Family
Basement: Yes
Basement: Unfinished, Crawl Space, Full
Cooling: Central Air
Garage: 1
Heating: Forced Air
Lot Size: 0.15 Acres
Roof Type: Asphalt
Stories: 1.0
Taxes: $2,172
Year Built: 1953
Feature Descriptions
Additional rooms: No additional rooms
Association Includes: None
Exterior: Frame, Stucco, Stone
Lot Dimensions: 51 x 133
Parcel#: 09252000270000
Parking: Yes, Detached, Garage
Sewer: Public Sewer
Total Rooms: 6
Township: Maine
Water: Public
Room Sizes
Bedroom 2: 12X8
Bedroom 3: 9X9
Family Room: 13X15
Kitchen: 14X10
Laundry: 13X5
Living Room: 16X15
Primary Bedroom: 13X10
Local Schools
School District: District 207
Listed By / Shown By
Listed By
Agency Name: Beycome Brokerage Realty LLC
Agency Phone: 804-656-5007
Shown By
Agent Name: Lydia Walls
Agent Phone: (937) 935-5597
Agency Title: Key Realty

Estimate Your Payment
Estimated Payment
$ 2,535.15 per month $2,237.49 Principal & Interest $181.00 Property Tax $116.67 Homeowner's Insurance
7821 N Octavia Avenue | MLS# 12811960
This single family home located at 7821 N Octavia Avenue , Niles, IL 60714 is currently listed for sale with an asking price of $400,000. This property was built in 1953 and has 3 bedrooms and 1 full baths with 1018 sq. ft. N Octavia Avenue is located within the District 207 school district. Search Niles real estate on www.lydiawalls.com today.