
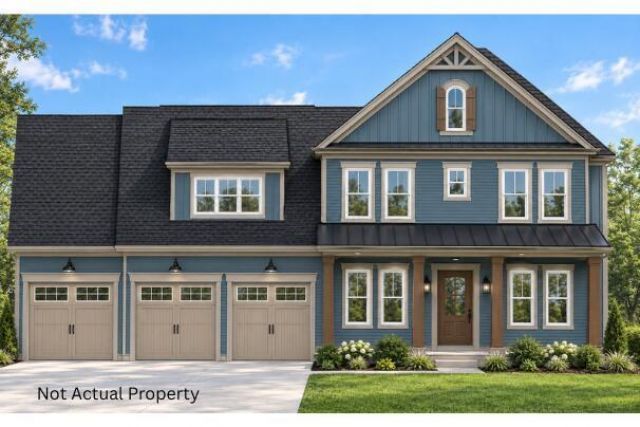
BEDS6
BATHS5 full 1 partial
SQUARE FEET4,944
MLS#226036398
STATUSActive
PROPERTY TYPEResidential - Single Family
SUBDIVISIONJerome Village
SCHOOLDUBLIN CITY
Property Description
New Construction - 6 Bedrooms, 5 1/2 Baths, offers plenty of room for family and guests. The large kitchen with quartz tops and stainless steel appliances is connected to the great room and is perfect for entertaining. There is also a walk-in butler pantry for ample storage. The Covered Rear Porch extends your living space outdoors. A mudroom with bench seat and cubbies is a practical addition for keeping things organized, especially with a busy household. A first floor Guest Bedroom with Full bath is convenient for guests who may prefer to avoid stairs. There is also a private office and 1/2 bath to finish this 1st floor level. The second floor bonus room offers flexibility for various uses such as a home office, playroom, or media room. The master suite has a walk-in closet with custom shelving. The master bath has a double bowl vanity and a custom shower which adds a touch of luxury to the master suite. A second-floor laundry room adds convenience with cabinets & sink. The finished basement, with Rec Room, Bedroom, Bath and Wet Bar, offers additional living space and plenty of storage area. The 3-car garage provides ample room for vehicles and storage.
Property Features
Property Type: Residential - Single Family
Basement: Yes
Basement: Egress Window(s), Full
Cooling: Central Air
Fireplaces: 1
Garage: 3 car attached
Heating: Forced Air
Lot Size: 0.25 Acres
Taxes: $2,995
Year Built: 2026
Feature Descriptions
Association/Condo Fee: 848.83
Days on Site: 5
Exterior: Cement Fiber Board, Stone
Fireplace: One, Direct Vent
Flooring: Wood, Carpet, Ceramic/Porcelain
HOA: Yes
Interior Amenities: On-Demand Water Heater
Parcel #: 17-0012011-0380
Parking: Garage Door Opener, Attached Garage
Windows: Insulated All
Local Schools
School District: DUBLIN CITY
Listed By / Shown By
Listed By
Agency Name: Manor Homes Realty
Agent Name: Kevin J Yates
Agency Phone: 614-855-3600

Shown By
Agent Name: Lydia Walls
Agent Phone: (937) 935-5597
Agency Title: Key Realty

Estimate Your Payment
Estimated Payment
$ 7,871.15 per month $7,243.86 Principal & Interest $249.58 Property Tax $377.71 Homeowner's Insurance
7816 Sparrow Run Drive | MLS# 226036398
This single family home located at 7816 Sparrow Run Drive , Plain City, OH 43064 is currently listed for sale with an asking price of $1,295,000. This property was built in 2026 and has 6 bedrooms and 5 full and 1 partial baths with 4944 sq. ft. Sparrow Run Drive is located in the Jerome Village subdivision within the DUBLIN CITY school district. Search Jerome Village real estate on www.lydiawalls.com today.