
BEDS5
BATHS3 full 1 partial
SQUARE FEET3,536
MLS#5248856
STATUSActive
PROPERTY TYPEResidential - Single Family
SUBDIVISIONJennifer 04
SCHOOLCanfield Local
Property Description
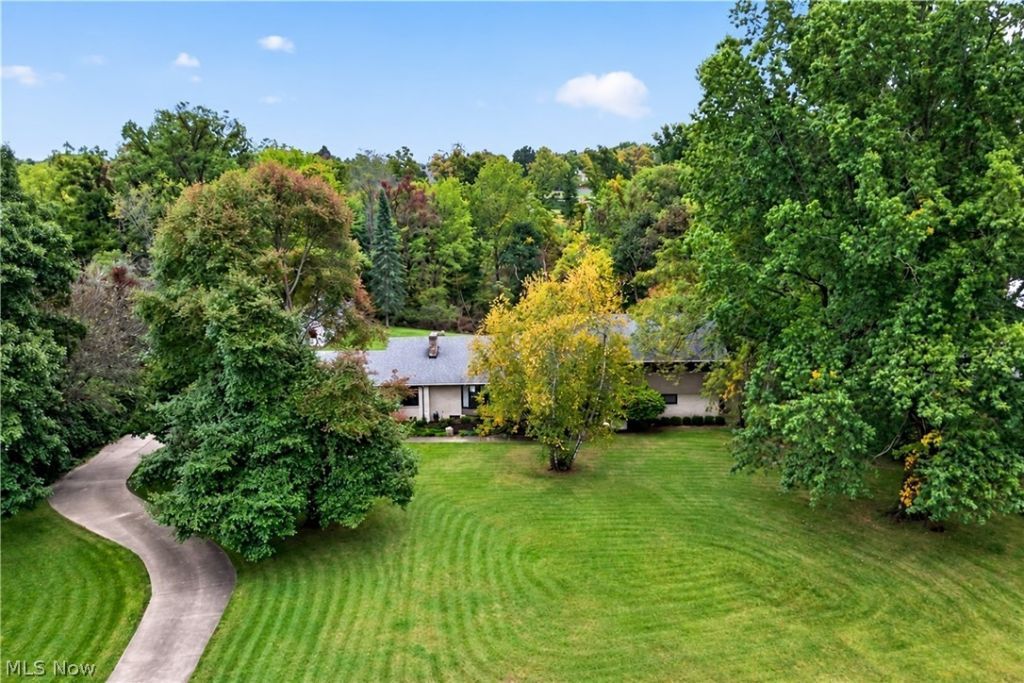
Step inside this Canfield Schools multi-level home with mid-century character & a layout designed for flexible living! As you enter, you're welcomed by a breezeway/mudroom featuring new luxury vinyl plank flooring, flowing into the dining room, eat-in kitchen with Jenn-Air double oven, cozy family room with fireplace & built-in bookshelves, plus a convenient half bath. Just a few steps up are 4 bedrooms, including a primary suite with a full bath, another full bathroom & one bedroom that was previously configured as 2 smaller bedrooms and could easily be converted back. The lower level, with walk-out access to the backyard, adds even more versatility with a bonus living space, office, a third full bath with walk-in shower & convenient laundry room. With its own entrance & full bath, this level offers great potential for guest space, an in-law suite or multi-generational living. An unfinished basement provides additional workspace & storage. Outside, enjoy nearly 2 acres with a creek along the backyard, a barn previously used by owners who kept animals & plenty of room for gardens, hobbies, woodworking or outdoor projects. Prepare to fall in love & call this one-of-a-kind property home!
Property Features
Property Type: Residential - Single Family
Basement: Yes
Basement: Unfinished
Cooling: Central Air
Fireplaces: 2
Garage: 2
Heating: Gas
Home Style: Contemporary
Lot Size: 1.93 Acres
Roof Type: Asphalt, Fiberglass
Stories: 3.0
Taxes: $5,548 / year
Year Built: 1959
Feature Descriptions
Exterior: Stone
Fireplace: Family Room, Other
Laundry: Laundry Room
Lot: Back Yard, Front Yard, Other, See Remarks
Parcel#: 26-057-0-002.00-0
Parking: Garage, Garage Faces Side
Sewer: Septic Tank
View: Rural, Creek/Stream, Trees/Woods
Water: Well
Local Schools
School District: Canfield Local
Listed By / Shown By
Listed By
Agency Name: Keller Williams Chervenic Realty
Agency Contact: elizabethmutschler@kw.com, 724-651-9345
Shown By
Agent Name: Lydia Walls
Agent Phone: (937) 935-5597
Agency Title: Key Realty

Estimate Your Payment
Estimated Payment
$ 3,257.30 per month $2,656.46 Principal & Interest $462.33 Property Tax $138.51 Homeowner's Insurance
7805 Spring Lake Lane | MLS# 5248856
This single family home located at 7805 Spring Lake Lane, Canfield, OH 44406 is currently listed for sale with an asking price of $474,900. This property was built in 1959 and has 5 bedrooms and 3 full and 1 partial baths with 3536 sq. ft. Spring Lake Lane is located in the Jennifer 04 subdivision within the Canfield Local school district. Search Jennifer 04 real estate on www.lydiawalls.com today.