
BEDS4
BATHS3
SQUARE FEET3,872
MLS#840283
STATUS
PROPERTY TYPEResidential - Single Family
SUBDIVISIONNitzy Orchard
Property Description
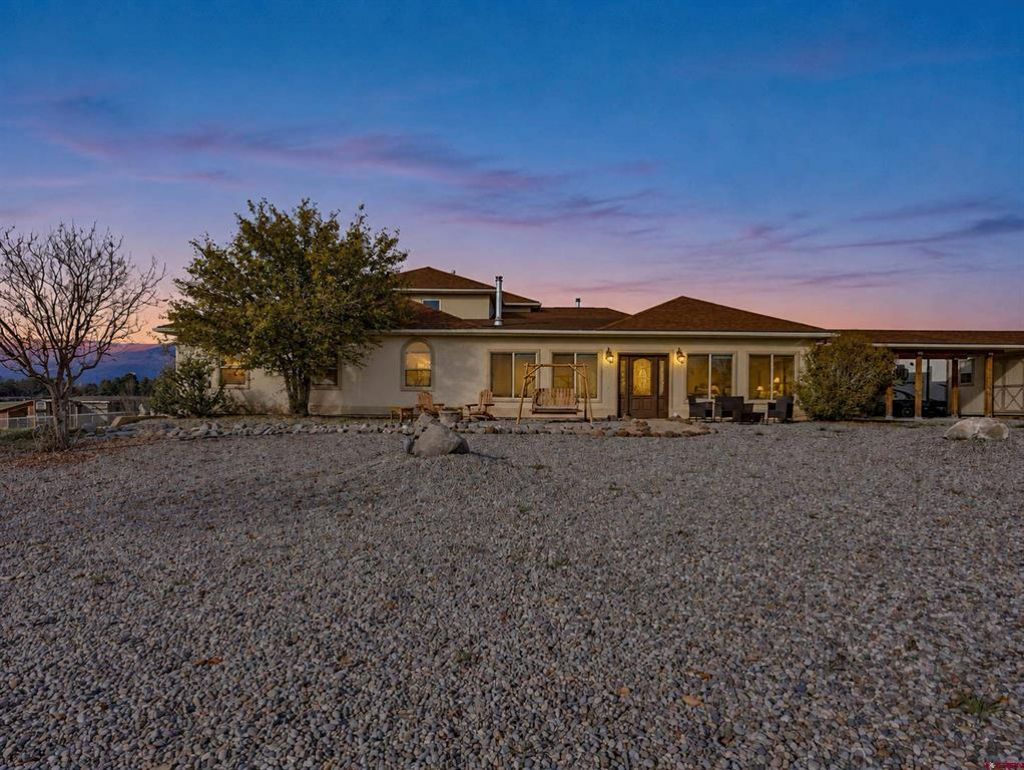
5 ACRES OF COLORADO FREEDOM! DEEDED WATER RIGHTS, NO HOA, 3-CAR GARAGE & GUEST QUARTERS â?? ALL WITH BREATHTAKING MOUNTAIN VIEWS! Discover the perfect blend of space, privacy, and Colorado country living on this beautiful 5-acre property in Cedaredge! Surrounded by stunning mountain views, this spacious 3,453-square-foot stucco home offers 4 bedrooms (one non-conforming), 3 bathrooms, and an impressive combination of features. Enjoy the added value of deeded irrigation water rights from Knox Reservoir, NO HOA, and a detached guest suite offering flexibility for extended family, guests, or potential rental income. Inside, Andersen windows throughout provide abundant natural light, while a built-in central vacuum system adds everyday convenience. The expansive recreation room, complete with a bar, is ideal for entertaining or relaxing with family and friends. A generous 3-car garage and FOUR additional storage sheds provide exceptional space for vehicles, equipment, hobbies, and outdoor toys. Outside, enjoy 5 acres of open space, beautiful mountain scenery, and the freedom of country living. Located just minutes from the spectacular Grand Mesa, with easy access to hiking, fishing, paddleboarding, cross-country skiing, and year-round outdoor recreation. Five acres, deeded water rights, no HOA, guest quarters, and a 3-car garageâ??a remarkable combination of features in one incredible property! Schedule your private showing today!
Property Features
Property Type: Residential - Single Family
Cooling: Forced Air
Fuel Type: Electric, Propane, Wood
Garage: 3 car attached
Heating: Forced Air, Space Heater, Wood Stove
Home Style: Raised Ranch, Split-Level
Lot Size: 5.00 Acres
Roof Type: Architectural Shingles
Stories: 2.0
Taxes: 1,966.00
Year Built: 2002
Amenities
Wood Stove
Ceiling Fan(s)
W/D Hookup
Vaulted Ceiling
Pantry
Walk In Closet
Garage Door Opener
Mud Room
Shed/Storage
Patio
Other
Appliances
Range/Oven
Refrigerator
Dishwasher
Washer
Dryer
Disposal
Microwave
Feature Descriptions
Access: County, Paved
Available Amenities: Additional Living Quarters, Family Room, Real Estate Included
Bathrooms: 2 full & One half
Days on Site: 11
Dining: Kitchen/Dining
Exterior: Wood Frame
Fireplace: Free Standing, Den/Family Room, Woodstove
Flooring: Carpet-Partial, Laminate, Engineered Flooring
Foundation: Slab, Crawl Space, Concrete
Garage Type: Attached Garage
Lot: Pasture, Foothills, Cleared
Master Bedroom: Main Level
Sewer: Septic System
Special View Info: Mountains, Valley
Square Footage (Per Level): 2636 (Main), 1236 (Upper)
Water: City Water
Room Sizes
Primary Bedroom: 12 x 15
Bedroom 2: 13 x 20 (non conforming)
Bedroom 3: 12 x 11
Bedroom 4: 12 x 11
Living Room: 16 x 11
Kitchen: 14 x26
Office/Den: 10 x 12 / 13 x 12
Laundry/Utility Room: 10 x 6
Local Schools
High School: Cedaredge 9-12
Middle School: Cedaredge 6-8
Elementary School: Cedaredge K-5
Listed By / Shown By
Listed By
Agency Name: RONIN Real Estate Professionals
Agency Phone: 970-549-1052
Shown By
Agent Name: Lydia Walls
Agent Phone: (937) 935-5597
Agency Title: Key Realty

Estimate Your Payment
Estimated Payment
$ 4,702.50 per month $4,469.38 Principal & Interest $0.08 Property Tax $233.04 Homeowner's Insurance
780 NW Sage Avenue | MLS# 840283
This single family home located at 780 NW Sage Avenue, Cedaredge, CO 81419 is currently listed for sale with an asking price of $799,000. This property was built in 2002 and has 4 bedrooms with 3872 sq. ft. NW Sage Avenue is located in the Nitzy Orchard subdivision. Search Nitzy Orchard real estate on www.lydiawalls.com today.