
BEDS4
BATHS3 full 1 partial
SQUARE FEET3,240
MLS#10011347
STATUSContingent
PROPERTY TYPEResidential - Single Family
SUBDIVISIONCrosscreek Woods
SCHOOLAnthony Wayne
Property Description
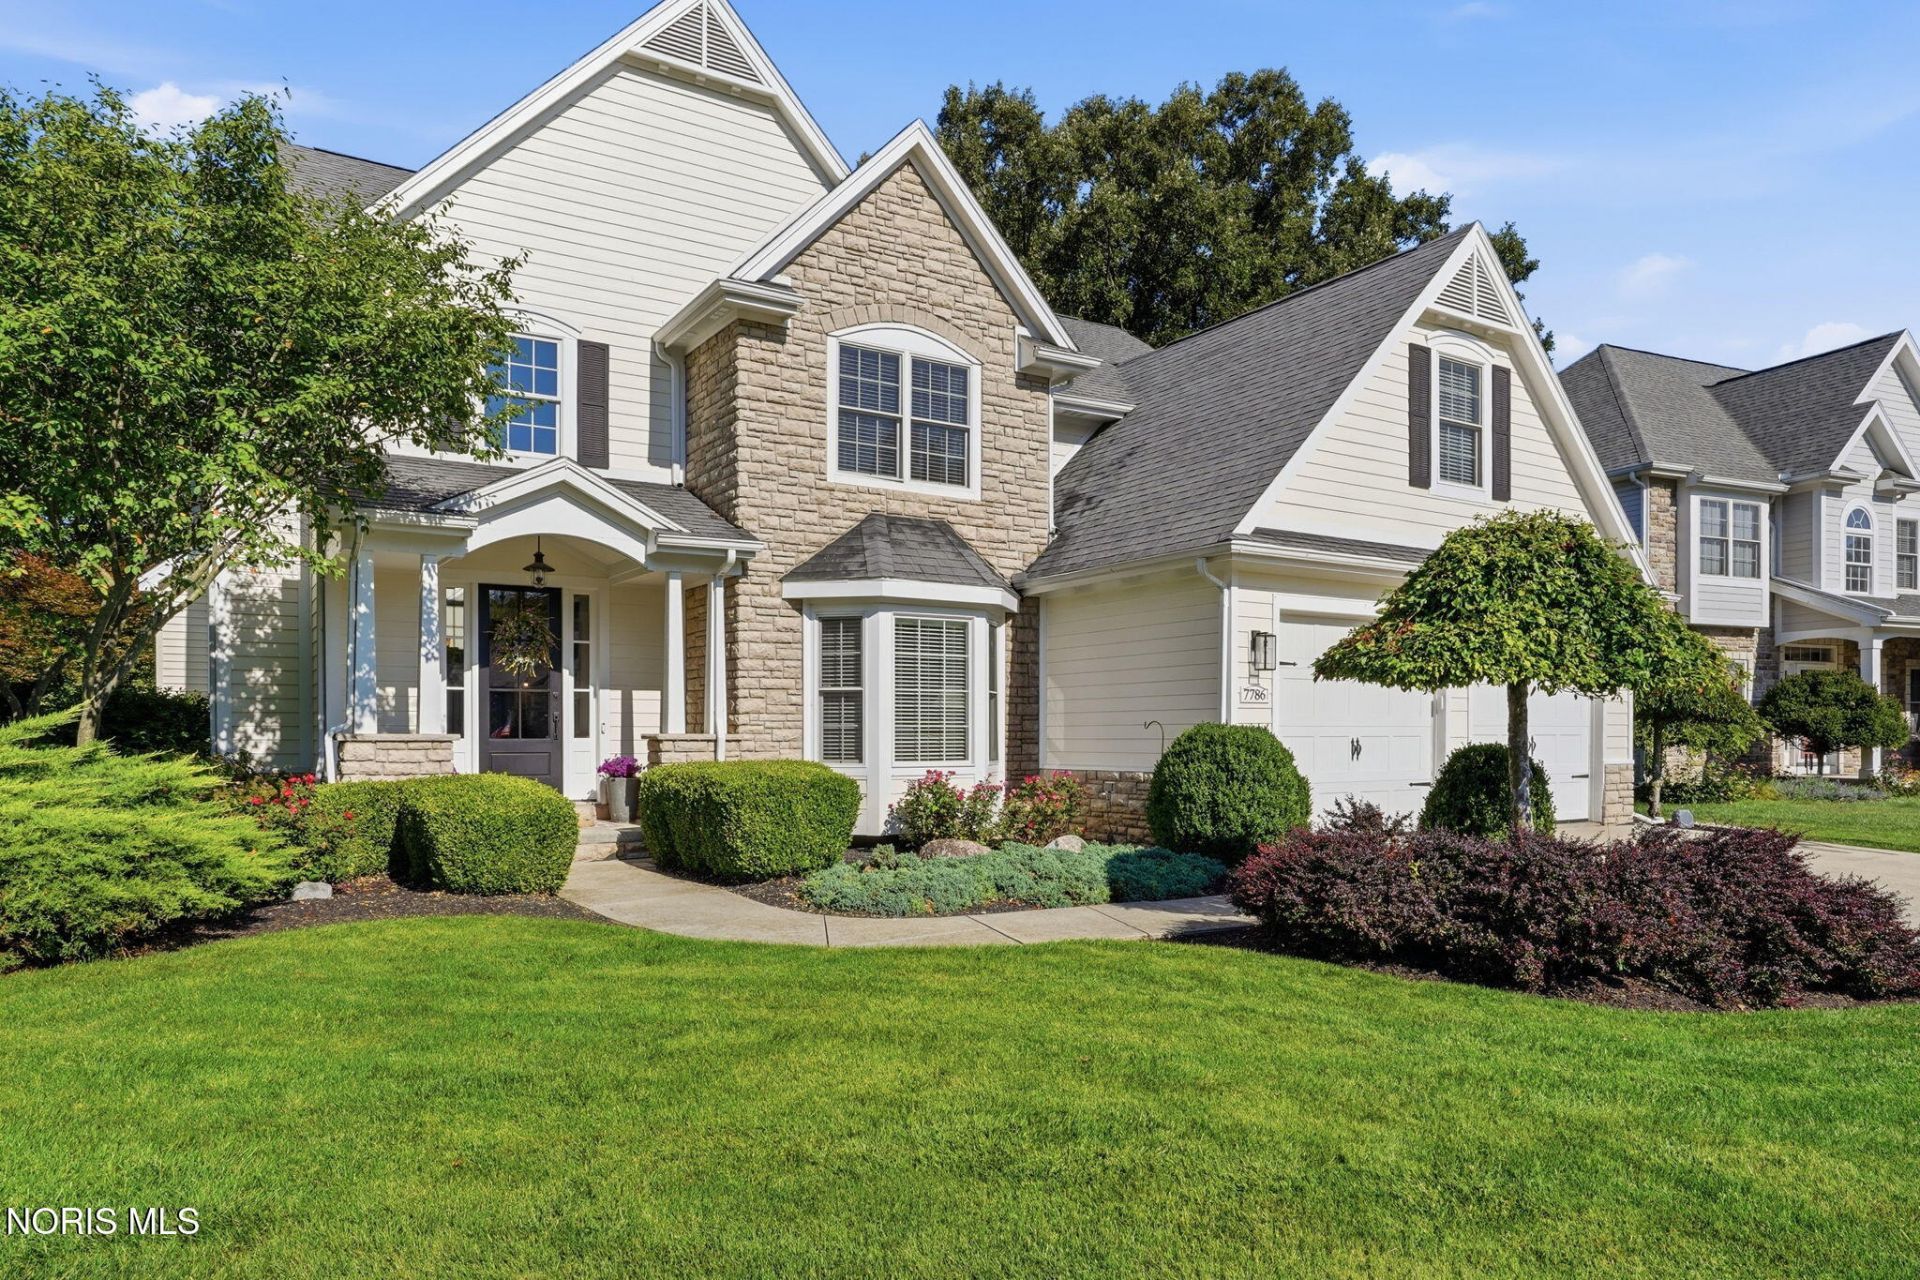
Welcome to Crosscreek Woods in Monclova! This location puts you neighboring local primary schools, ice cream shop and the amazing local bike path that spans 66 miles! The home has 4 bedrooms with 3 full bathrooms, one half bathroom and a first floor custom designed master suite. Updates around the home starting in 2020 have created a space that hasn't just been redone but have been thoughtfully reimagined. The details in this home expand beyond just the appearance, but also functionality. With custom closets, and built in storage everywhere you would want it, as well as a mini basketball court! You will see that the kitchen, renovated in 2020 has professional grade appliances, walk -in pantry and is made for not just hosting special events, but also the pace of everyday life. You won't worry about noise from movie night in the basement; with added sound insulation, a full bathroom, and a mini fridge, you won't want to leave the cozy, comfortable space! Once outside, step into an outdoor living space that is perfect for entertaining, with exterior lighting and a private pergola. There are too many beautiful details to list, it is a must see, make your appointment today!!
Property Features
Property Type: Residential - Single Family
Basement: Yes
Basement: Partial
Cooling: Central Air
Fireplaces: 1
Garage: 2 car attached
Heating: Forced Air
Home Style: Contemporary
Lot Size: 0.34 Acres
Roof Type: Asphalt
Stories: 2.0
Year Built: 2009
Amenities
Built-in Features
Cathedral Ceiling(s)
Dry Bar
Eat-in Kitchen
Entrance Foyer
Open Floorplan
Pantry
Smart Light(s)
Smart Thermostat
Sound System
Tray Ceiling(s)
Vaulted Ceiling(s)
Walk-In Closet(s)
Feature Descriptions
Appliances: Dishwasher, Microwave, Water Heater, Bar Fridge, Convection Oven, Disposal, Gas Cooktop, Humidifier, Range Hood, Refrigerator, Wall Oven
Days on Site: 7
Door Features: Sliding Doors, Storm Door(s)
Exterior: Stone, Vinyl Siding, Wood Siding
Fireplace: Gas
Flooring: Carpet, Ceramic Tile, Engineered Hardwood
HOA Fee: $300/ Annually
Laundry: Electric Dryer Hookup, Main Level, Sink, Washer Hookup
Lot: Landscaped
Lot Dimensions: 85 FF
Other Equipment: Sump Pump
Parcel#: 38-89731
Parking: Attached Garage
Parking Notes: Attached Garage
Patio/Porch: Rear Patio
Security: Fire Alarm, Keyless Entry
Sewer: Public Sewer
Utilities: Cable Connected, Electricity Connected
Water: Public
Window: Double Pane Windows, Window Screen(s), Window Treatments
Room Sizes
Kitchen: Level - Main
Great Room: Level - Main
Den: Level - Main
Primary Bedroom 1: Level - Main
Laundry: Level - Main
Bedroom 2: Level - Upper
Bedroom 3: Level - Upper
Bedroom 4: Level - Upper
Bonus Room: Level - Upper
Exercise Room: Level - Lower
Local Schools
High School: Anthony Wayne
Middle School: Fallen Timbers
Elementary School: Monclova
School District: Anthony Wayne
Listed By / Shown By
Listed By
Agency Name: The Danberry Co.
Agency Phone: 419-866-8888
Shown By
Agent Name: Lydia Walls
Agent Phone: (937) 935-5597
Agency Title: Key Realty

Estimate Your Payment
Estimated Payment
$ 3,525.34 per month $3,350.64 Principal & Interest $0.00 Property Tax (data not provided by mls) $174.71 Homeowner's Insurance
7786 South Branch Terrace | MLS# 10011347
This single family home located at 7786 South Branch Terrace, Monclova, OH 43542 is currently listed for sale with an asking price of $599,000. This property was built in 2009 and has 4 bedrooms and 3 full and 1 partial baths with 3240 sq. ft. South Branch Terrace is located in the Crosscreek Woods subdivision within the Anthony Wayne school district. Search Crosscreek Woods real estate on www.lydiawalls.com today.