
BEDS3
BATHS2 full 1 partial
SQUARE FEET2,540
MLS#1893937
STATUSActive
PROPERTY TYPEResidential - Single Family
SUBDIVISIONDennlers Meadow
SCHOOLNorthwest
Property Description
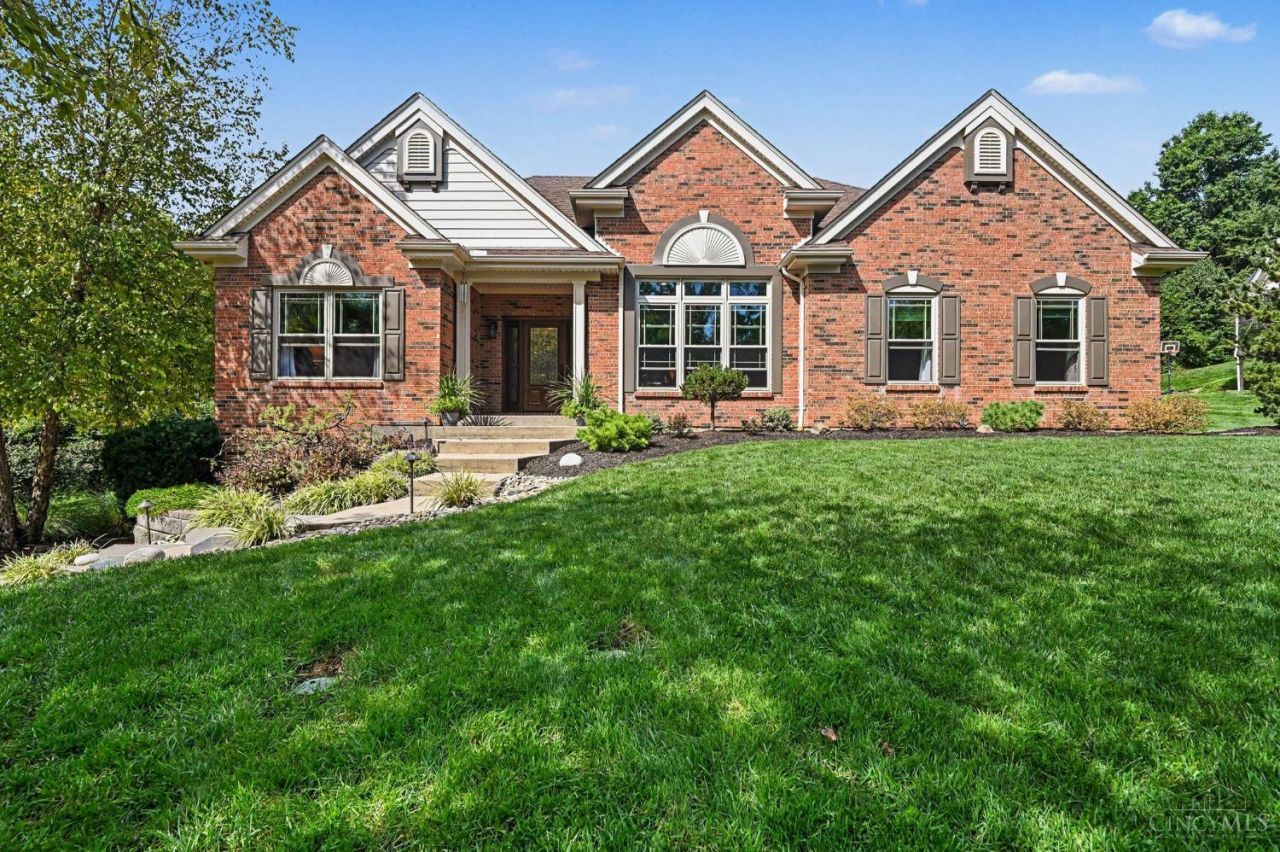
Welcome home to this move-in-ready, meticulously maintained 3-bedroom brick ranch nestled on a private lane in White Oak! Step through the beautiful solid mahogany front door into a thoughtfully designed floor plan offering plenty of space for everyday living and entertaining. The spacious 3-season room provides additional living space and overlooks the patio and private, tree-lined backyard, creating the perfect spot to relax and enjoy the peaceful setting. The first floor features all-new LVP flooring, a generously sized primary bedroom with an updated en-suite bath, and an updated guest bathroom! The partially finished lower level offers even more living space, complete with a dry bar and updated bathroom. The extra-large 3-car garage provides exceptional storage and workspace, featuring a professionally installed polyaspartic floor coating. This beautifully maintained home offers space, updates, and privacy in a fantastic White Oak setting!
Property Features
Property Type: Residential - Single Family
Basement: Yes
Basement: Full
Cooling: Central Air
Fireplaces: 1
Garage: 3
Heating: Gas
Home Style: Traditional
Lot Size: 0.66 Acres
Roof Type: Shingle
Stories: 1.0
Taxes: $8,164
Year Built: 1998
Amenities
Enclosed Porch
Patio
Sprinklers
Yard Lights
Feature Descriptions
Access: Private Drive
Appliances: Dishwasher, Dryer, Microwave, Oven/Range, Refrigerator, Washer
Basement Fatures: Part Finished, Vinyl Floor, Walkout
Days on Site: 13
Exterior: Brick
Fireplace Features: Gas
Foundation: Poured
Garage/Carport: Oversized, Side, Garage Attached
Gas: Natural
Kitchen: Eat-In, Vinyl Floor, Walkout
Lot Dimensions: Of Record
Parcel #: 510-0221-0214-00
Parking: Driveway
Primary Bathroom: Built-In Shower Seat, Shower, Tile Floor
Primary Bedroom: Bath Adjoins, Walk-in Closet, Wall-to-Wall Carpet
Rooms Total: 6
Sewer: Public Sewer
SQFT Basement: 540
Tax Abatement: No
Water: Public
Water Heater: Gas
Window Features: Triple Pane, Insulated
Room Sizes
Primary Bedroom: 19 X 17 Level - 1
Bedroom 2: 14 X 11 Level - 1
Bedroom 3: 13 X 11 Level - 1
Breakfast Room: 11 X 7 Level - 1
Dining Room: 12 X 15 Level - 1
Entry: 9 X 10 Level - 1
Living Room: 16 X 18 Level - 1
Laundry Room: 13 X 7 Level - 1
Recreation Room: 15 X 26 Level - Basement
Local Schools
School District: Northwest
Listed By / Shown By
Listed By
Agency Name: Cincy Flat Fee, LLC
Agent Name: Christy Yoho
Agency Phone: 513-991-9446

Shown By
Agent Name: Lydia Walls
Agent Phone: (937) 935-5597
Agency Title: Key Realty

Estimate Your Payment
Estimated Payment
$ 4,152.12 per month $3,299.73 Principal & Interest $680.33 Property Tax $172.05 Homeowner's Insurance
7781 Dennler Lane | MLS# 1893937
This single family home located at 7781 Dennler Lane, Colerain Township, OH 45247 is currently listed for sale with an asking price of $589,900. This property was built in 1998 and has 3 bedrooms and 2 full and 1 partial baths with 2540 sq. ft. Dennler Lane is located in the Dennlers Meadow subdivision within the Northwest school district. Search Dennlers Meadow real estate on www.lydiawalls.com today.