
BEDS3
BATHS2 full 1 partial
SQUARE FEET1,905
MLS#847827
STATUSActive
PROPERTY TYPEResidential - Single Family
SUBDIVISIONProvidence at Stonegate
Property Description
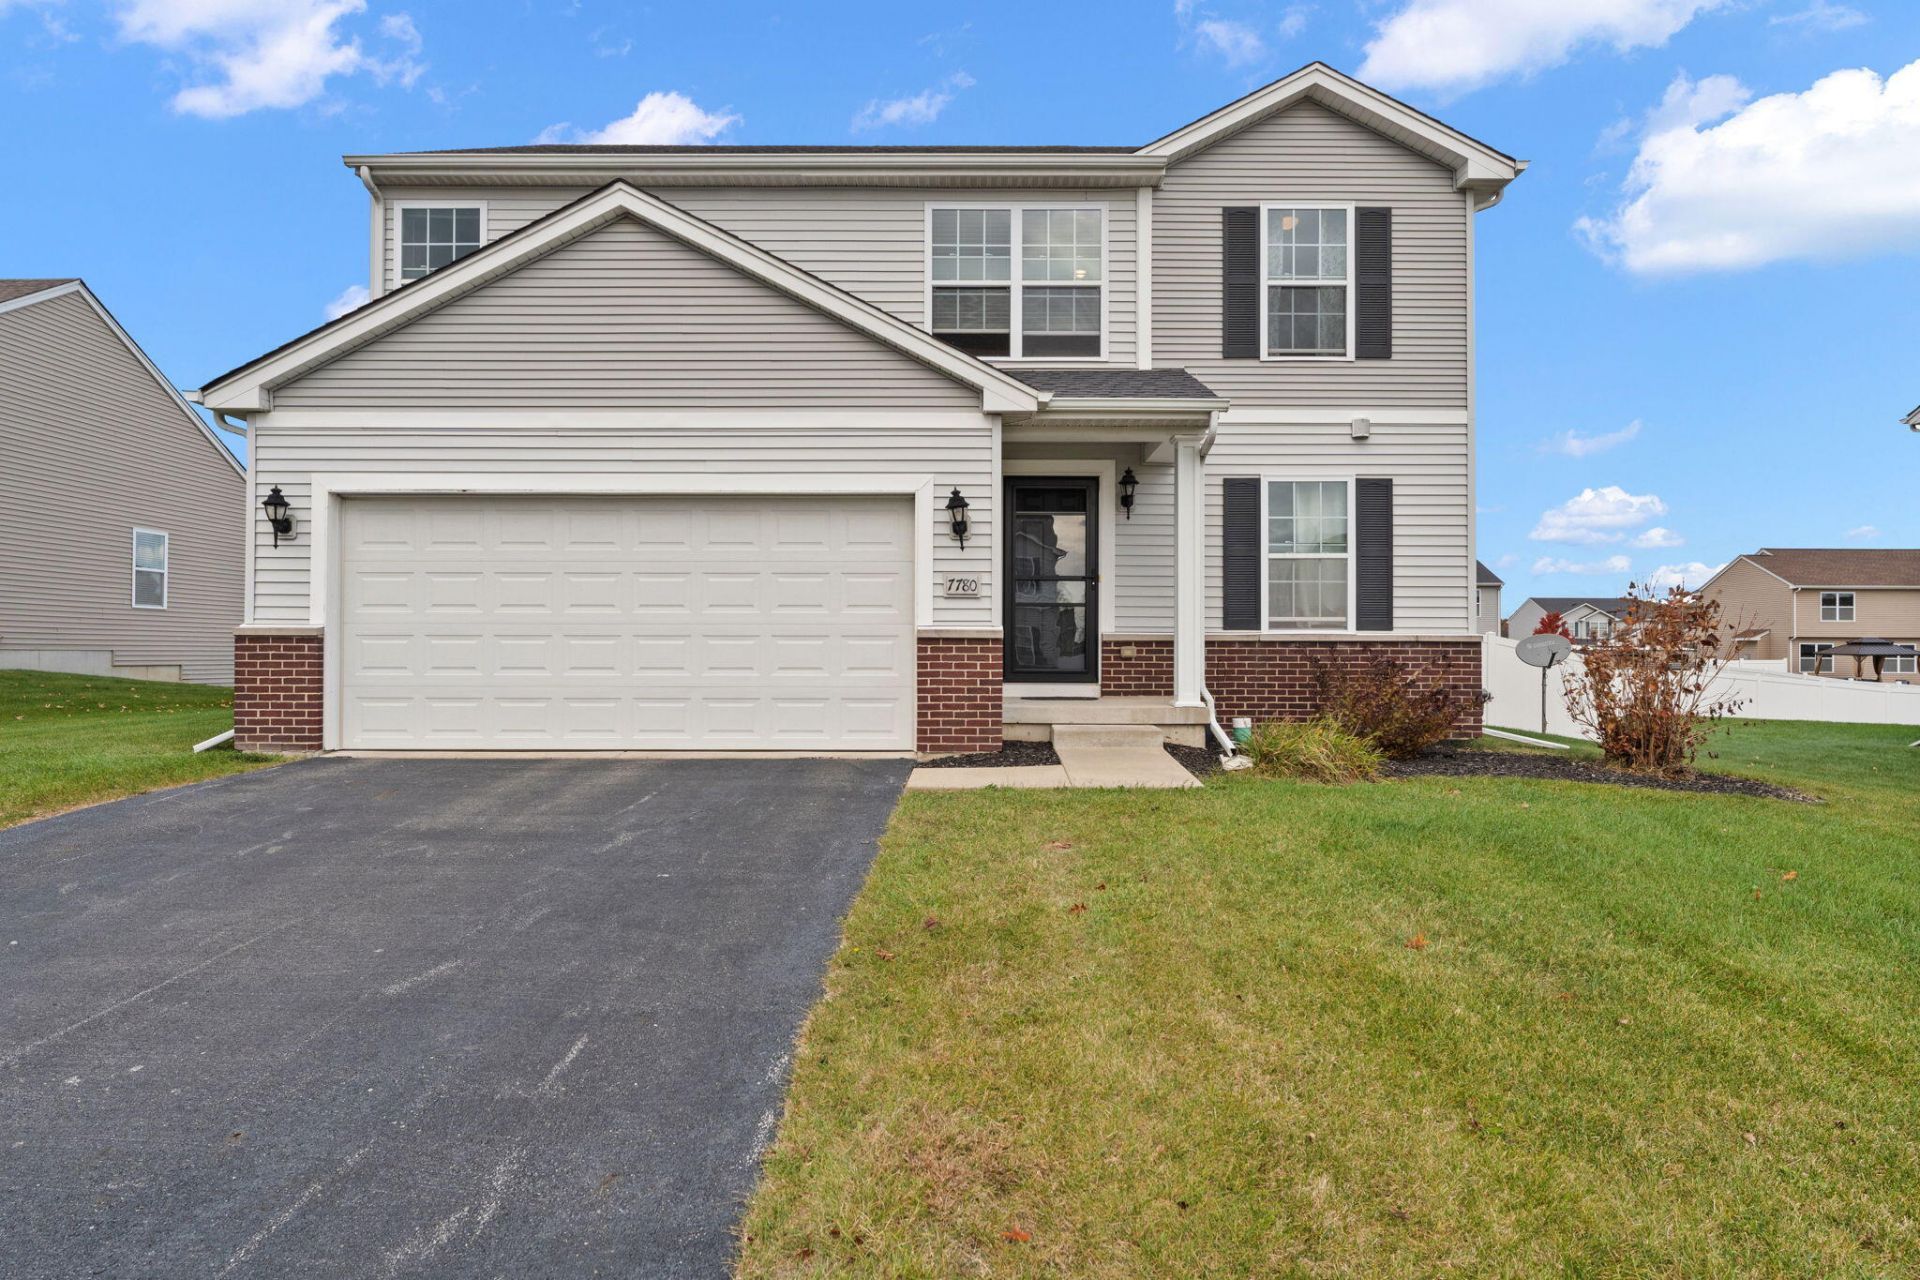
Welcome to this inviting two-story home, where an open-concept layout and thoughtful details make everyday living effortless. At the heart of the main floor is a large kitchen with dedicated dining space and a convenient pantry closet, flowing naturally into a comfortable living room that's made for gathering. Upstairs, a generous loft area offers the perfect spot for a second family room, play space, or study room, along with three bedrooms and the added convenience of an upper-level laundry room. The spacious primary suite is a true retreat, featuring a walk-in closet and a three-quarter ensuite bath with dual sinks and linen closet. Downstairs, a full, unfinished daylight basement presents exciting potential to finish and add 795 sq ft of additional living space tailored to your needs. Outside, a fully fenced backyard with a vinyl fence provides privacy and room to enjoy the outdoors, all within a great neighborhood, and just a short walk to the playground. With minimal HOA fees, only 200 per year, this home combines comfort, flexibility, and value in one appealing package. Schedule your showing today.
Property Features
Property Type: Residential - Single Family
Garage: 2 car attached
Heating: Forced Air, Natural Gas
Lot Size: 0.26 Acres
Stories: 2.0
Taxes: $3,425
Year Built: 2018
Amenities
Entrance Foyer
Walk-In Closet(s)
Pantry
Open Floorplan
Laminate Counters
Eat-in Kitchen
Appliances
Dryer
Washer
Stainless Steel Appliance(s)
Refrigerator
Microwave
Gas Range
Dishwasher
Feature Descriptions
Days on Site: 15
HOA Fee: 200/ Annually
HOA Y/N: Yes
Lot: Back Yard, Rectangular Lot, Landscaped, Front Yard, Few Trees
Parking Features: Attached, Garage Faces Front, Driveway, Garage Door Opener
Rooms Total: 7
Security Features: Smoke Detector(s)
Sewer: Public Sewer
Utilities: Electricity Connected, Water Connected, Sewer Connected, Natural Gas Connected
Water: Public
Room Sizes
Living Room: 15.4 x 15.1
Kitchen: 21.0 x 10.0
Primary Bedroom: 16.1 x 12.5
Bedroom 2: 10.0 x 11.0
Bedroom 3: 12.4 x 10.2
Loft: 13.7 x 13.11
Laundry: 9.0 x 7.0
Listed By / Shown By
Listed By
Agency Name: McColly Real Estate
Agency Phone: (219) 987-4499
Shown By
Agent Name: Lydia Walls
Agent Phone: (937) 935-5597
Agency Title: Key Realty

Estimate Your Payment
Estimated Payment
$ 2,756.69 per month $2,348.80 Principal & Interest $285.42 Property Tax $122.47 Homeowner's Insurance
7780 E 120th Place | MLS# 847827
This single family home located at 7780 E 120th Place , Winfield, IN 46307 is currently listed for sale with an asking price of $419,900. This property was built in 2018 and has 3 bedrooms and 2 full and 1 partial baths with 1905 sq. ft. E 120th Place is located in the Providence at Stonegate subdivision. Search Providence At Stonegate real estate on www.lydiawalls.com today.