
BEDS2
BATHS2 full
SQUARE FEET1,353
MLS#1894625
STATUSActive
PROPERTY TYPEResidential - Condominium
SUBDIVISIONBridge Point
SCHOOLOak Hills
Property Description
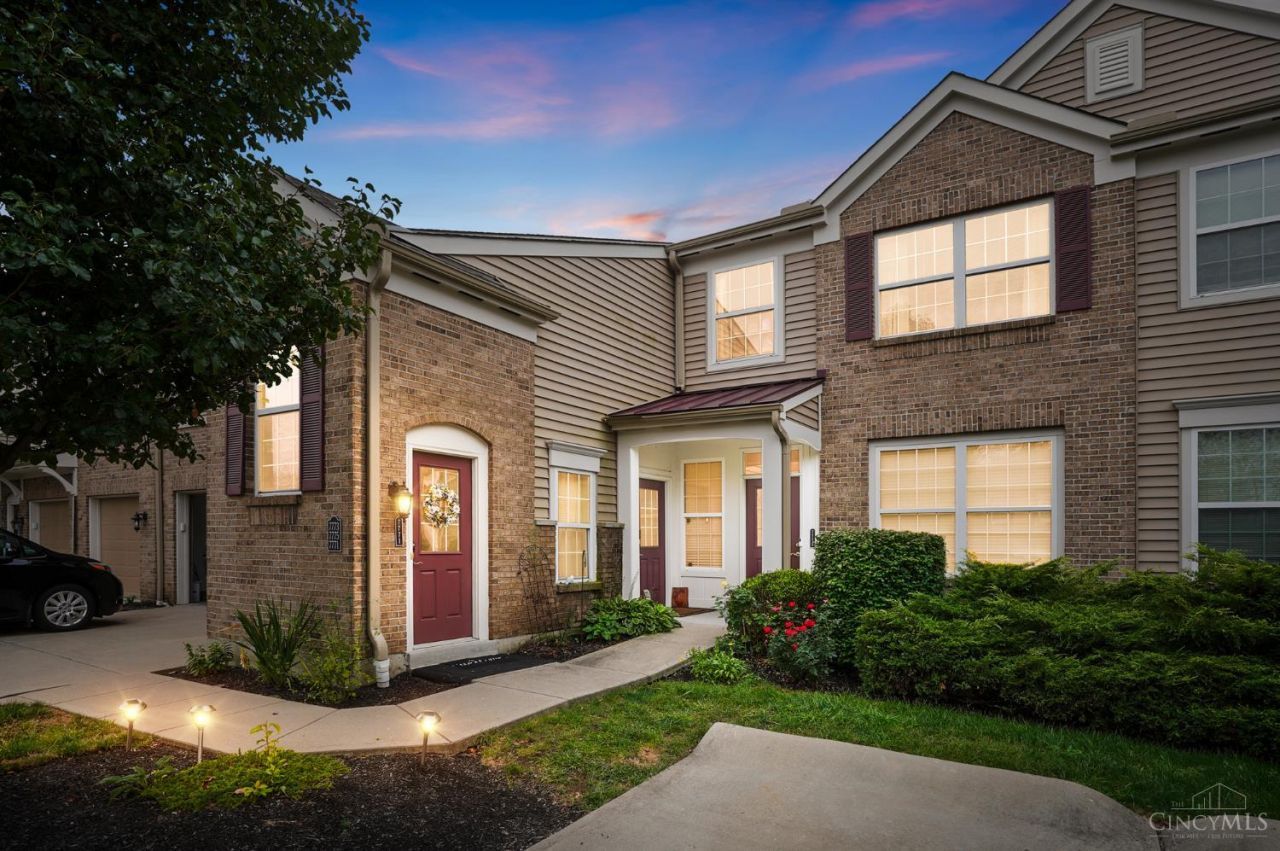
Enjoy easy condo living in desirable Bridge Point! This spacious 2-bedroom, 2-full-bath condo features an open floor plan, private entry, 9-foot ceilings, new carpet, fresh paint and comfortable living spaces. The living room offers wall-to-wall carpeting and an eye-catching electric fireplace, while the dining area walks out to a covered balcony with beautiful valley views. The well-equipped kitchen features wood cabinetry, counter bar, stainless steel appliances and tile backsplash. The primary bedroom boasts a vaulted ceiling, walk-in closet and adjoining full bath with walk-in shower. The second bedroom includes wall-to-wall carpeting and French doors, making it an ideal home office or guest room. In-unit laundry adds convenience. Enjoy access to two pools, clubhouse, exercise facility and playground. HOA includes water, trash, snow removal, pools, clubhouse and exercise room. Pets allowed! Conveniently located near highways, shopping, restaurants and hospitals.
Property Features
Property Type: Residential - Condominium
Basement: None
Cooling: Ceiling Fans, Central Air
Fireplaces: 1
Heating: Electric, Heat Pump
Home Style: Traditional
Lot Size: 1.10 Acres
Roof Type: Shingle
Stories: 1.0
Taxes: $3,116
Year Built: 2011
Amenities
9Ft + Ceiling
Crown Molding
French Doors
Multi Panel Doors
Vaulted Ceiling
Covered Deck/Patio
Feature Descriptions
Appliances: Dishwasher, Microwave, Oven/Range, Refrigerator
Association Includes: MaintenanceExterior, SnowRemoval, Trash, AssociationDues, LandscapingCommunity
Association Name: Management Plus
Condo: Other
Days on Site: 6
Exterior: Brick, Vinyl Siding
Features: Pets Allowed, Private Entry, Laundry-In Unit
Fireplace Features: Electric
Foundation: Slab
Garage/Carport: None
Gas: None
HOA Fee: 255/Monthly
HOA Y/N: 1
Kitchen: Pantry, Counter Bar, Wood Cabinets, Laminate Floor
Miscellaneous: Ceiling Fan
Parcel #: 550-0323-0465-00
Parking: Off Street
Primary Bathroom: Shower, Other
Primary Bedroom: Bath Adjoins, Vaulted Ceiling, Walk-in Closet, Wall-to-Wall Carpet
Rooms Total: 5
Sewer: Public Sewer
Special View Info: Valley
Tax Abatement: No
Unit Entry Level: 1
Water: Public
Water Heater: Electric
Window Features: Vinyl, Insulated
Room Sizes
Primary Bedroom: 17 X 12 Level - 2
Bedroom 2: 13 X 12 Level - 2
Dining Room: 12 X 11 Level - 2
Entry: 6 X 4 Level - 1
Living Room: 21 X 15 Level - 2
Laundry Room: 10 X 5 Level - 2
Local Schools
School District: Oak Hills
Listed By / Shown By
Listed By
Agency Name: Coldwell Banker Realty
Agent Name: Patrick Cagney
Agency Phone: 513-922-9400

Shown By
Agent Name: Lydia Walls
Agent Phone: (937) 935-5597
Agency Title: Key Realty

Estimate Your Payment
Estimated Payment
$ 1,613.30 per month $1,286.55 Principal & Interest $259.67 Property Tax $67.08 Homeowner's Insurance
7771 Skyview Circle | MLS# 1894625
This condo located at 7771 Skyview Circle, Green Township, OH 45248 is currently listed for sale with an asking price of $230,000. This property was built in 2011 and has 2 bedrooms and 2 full baths with 1353 sq. ft. Skyview Circle is located in the Bridge Point subdivision within the Oak Hills school district. Search Bridge Point real estate on www.lydiawalls.com today.