
BEDS3
BATHS1 full 1 partial
MLS#5246389
STATUSActive
PROPERTY TYPEResidential - Single Family
SCHOOLMentor Exempted Village
Property Description
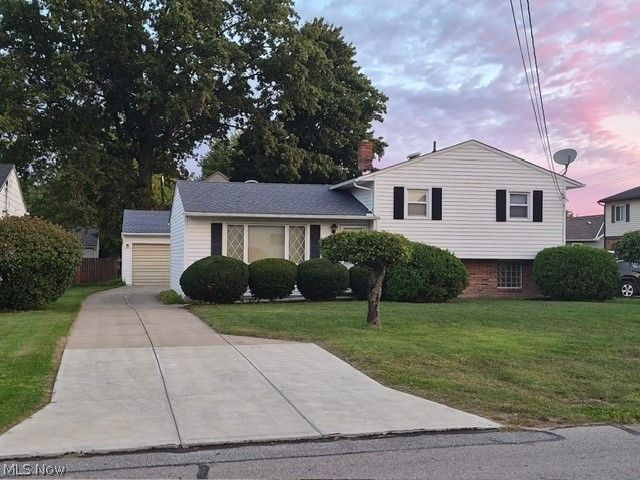
Welcome to 7765 Fern Drive in Mentor-on-the-Lake. This 3-bedroom, 1 1/2-bath home offers a practical layout with a finished lower-level recreation room and walk-out stairs for easy access to the outdoors. The 2 1/2-car detached garage provides room for vehicles, storage, and a workshop area. Enjoy being close to Lake Erie for boating, fishing, swimming, and waterfront recreation. With three bedrooms, three levels of living space, a detached garage, and a location near the lake, this home has features buyers are looking for. Schedule your showing today and see 7765 Fern Drive in person!
Property Features
Property Type: Residential - Single Family
Basement: Yes
Basement: Full, Storage Space, Walk-Up Access, Sump Pump
Cooling: Central Air, Ceiling Fan(s)
Garage: 2.5
Heating: Forced Air, Gas
Home Style: Split Level
Lot Size: 0.19 Acres
Roof Type: Asphalt
Stories: 3.0
Taxes: $2,661 / year
Year Built: 1967
Amenities
Ceiling Fan(s)
Eat-in Kitchen
Private Entrance
Private Yard
Feature Descriptions
Appliances: Dryer, Dishwasher, Freezer, Range, Refrigerator, Water Softener, Washer
Community Features: Lake, Laundry Facilities, Restaurant, Shopping, Street Lights
Days on Site: 11
Exterior: Vinyl Siding
Laundry: Washer Hookup, Electric Dryer Hookup, In Basement, Lower Level
Lot: Back Yard, Front Yard
Parcel#: 19-A-090-N-00-076-0
Parking: Concrete, Driveway, Detached, Garage Faces Front, Garage, Garage Door Opener
Sewer: Public Sewer
View: Neighborhood
Water: Public
Window: Aluminum Frames, Drapes, Skylight(s), Window Coverings, Window Treatments
Local Schools
School District: Mentor Exempted Village
Listed By / Shown By
Listed By
Agency Name: Platinum Real Estate
Agency Contact: SheilaMcDonald@ContactPlatinum.com, 440-477-4185
Shown By
Agent Name: Lydia Walls
Agent Phone: (937) 935-5597
Agency Title: Key Realty

Estimate Your Payment
Estimated Payment
$ 1,687.21 per month $1,392.84 Principal & Interest $221.75 Property Tax $72.63 Homeowner's Insurance
7765 Fern Drive | MLS# 5246389
This single family home located at 7765 Fern Drive, Mentor on the Lake, OH 44060 is currently listed for sale with an asking price of $249,000. This property was built in 1967 and has 3 bedrooms and 1 full and 1 partial baths. Fern Drive is located within the Mentor Exempted Village school district. Search Mentor On The Lake real estate on www.lydiawalls.com today.