
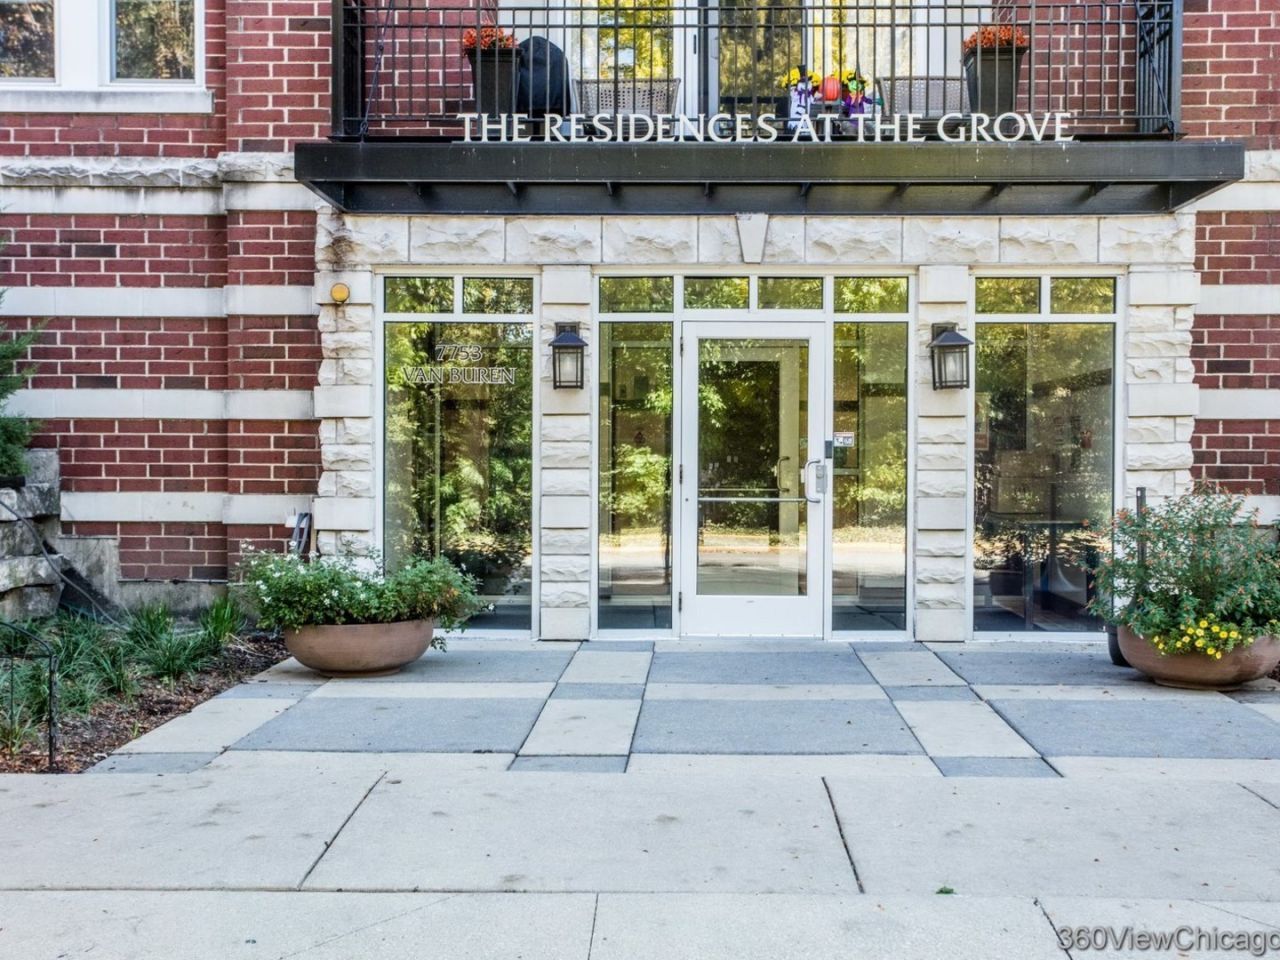
BEDS2
BATHS2 full
SQUARE FEET1,050
MLS#12792139
STATUSActive
PROPERTY TYPEResidential - Condominium
SCHOOLDistrict 209
Property Description
Discover your urban oasis at The Residences at The Grove! This inviting two-bedroom, two-bath condominium features heated garage parking, an open layout, outdoor space, and in-unit laundry. Brand-new carpeting in both bedrooms and fresh paint throughout create a welcoming, move-in-ready home, while central air conditioning provides added comfort. Community amenities include a fitness room, party room, and outdoor seating areas. Ideally situated near the CTA Blue Line, restaurants, shopping, and more, this condo offers a convenient location with a peaceful retreat from the hustle and bustle. Schedule your showing today!
Property Features
Property Type: Residential - Condominium
Basement: None
Cooling: Central Air
Fireplaces: 1
Garage: 65
Heating: Gas
Lot Size: condo
Stories: 5.0
Taxes: $8,356
Year Built: 2004
Feature Descriptions
Additional rooms: Terrace
Association Includes: Clubhouse, Exercise Facilities, Exterior Maintenance, Lawn Care, Scavenger, Snow Removal
Bath Features: Double Sink, Soaking Tub
Exterior: Brick
Fireplace: Gas Starter
Fireplace Location(s): Living Room, Master Bedroom, Bedroom, Dining Room, Kitchen
HOA Fee: 488/ Monthly
Laundry: In Bathroom
Lot Dimensions: condo
Parcel#: 15131090501016
Parking: Yes, Garage Owned, Attached, Garage
Pet Allowed: Cats OK, Dogs OK
Sewer: Public Sewer
Total Rooms: 5
Township: Proviso
Water: Public
Room Sizes
Terrace: 12X10
Bedroom 2: 17X11
Dining Room: COMBO
Kitchen: 14X10
Living Room: 15X12
Primary Bedroom: 17X11
Local Schools
High School: Proviso East High School
Middle School: Forest Park Middle School
Elementary School: Grant-White Elementary School
School District: District 209
Listed By / Shown By
Listed By
Agency Name: Robert O Wiggan
Agency Phone: 630-701-4817
Shown By
Agent Name: Lydia Walls
Agent Phone: (937) 935-5597
Agency Title: Key Realty

Estimate Your Payment
Estimated Payment
$ 2,726.79 per month $1,929.83 Principal & Interest $696.33 Property Tax $100.63 Homeowner's Insurance
7753 Van Buren Street, Unit 216 | MLS# 12792139
This condo located at 7753 Van Buren Street, Unit 216, Forest Park, IL 60130 is currently listed for sale with an asking price of $345,000. This property was built in 2004 and has 2 bedrooms and 2 full baths with 1050 sq. ft. Van Buren Street, Unit 216 is located within the District 209 school district. Search Forest Park real estate on www.lydiawalls.com today.