
BEDS3
BATHS3 full
SQUARE FEET1,728
MLS#1900449
STATUSActive
PROPERTY TYPEResidential - Single Family
SCHOOLFairfield
Property Description
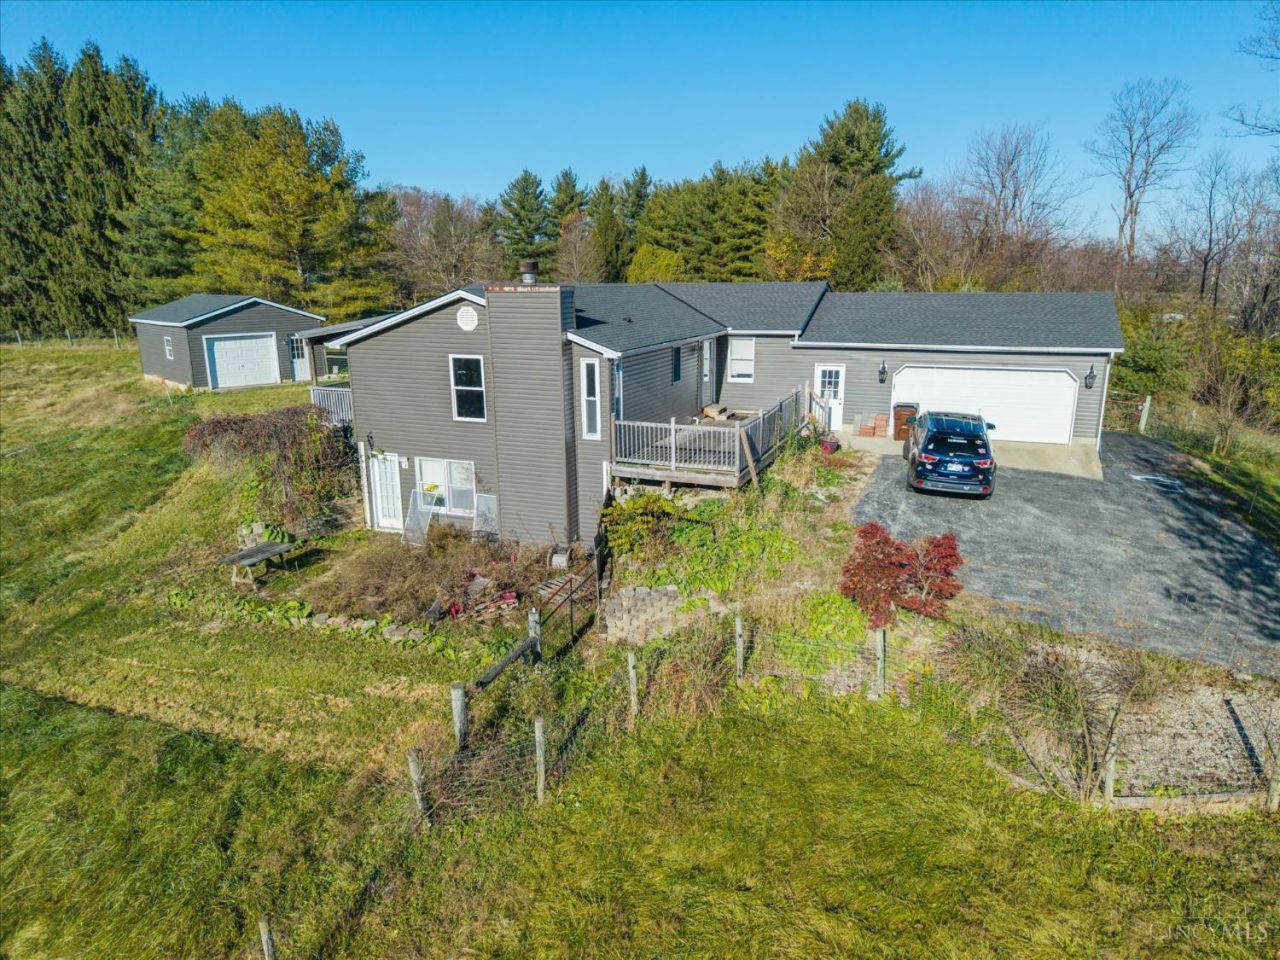
Looking for room to spread out and make a property your own? This one offers almost 4 acres, a 3-4 bedroom home and several outbuildings with tons of possibilities! Located in Leesburg school district with newer stainless steel kitchen appliances, new roof in 2024, new furnace in 2026, new a/c in 2023, the basics are already taken care of! Now is the time to make your move!
Property Features
Property Type: Residential - Single Family
Basement: Yes
Basement: Partial
Cooling: Ceiling Fans, Central Air
Fireplaces: 2
Garage: 3
Heating: Natural Gas, Forced Air
Home Style: Ranch
Lot Size: 3.94 Acres
Roof Type: Shingle
Stories: 1.0
Taxes: $2,906
Year Built: 1984
Feature Descriptions
Access: County Road
Appliances: Oven/Range, Dishwasher, Refrigerator
Basement Fatures: LVF Luxury Vinyl Floor, Finished - Partial, Walkout, Fireplace
Days on Site: 4
Exterior: Vinyl Siding
Family Room: Fireplace, Walkout, LVF Luxury Vinyl Floor
Fireplace Features: Ceramic, Stove, Gas
Flex Rooms: Other
Foundation: Block
Garage/Carport: Oversized, Garage Attached, Side, Garage Detached
Gas: Natural
Kitchen: Counter Bar, Eat-In, Tile Floor, Walkout, Wood Cabinets
Other Structures: Workshop
Parcel #: 12-01-000-209.00
Parking: Driveway
Primary Bathroom: Shower, Double Vanity, Tile Floor, Tub
Primary Bedroom: Bath Adjoins, Vaulted Ceiling, Walk-in Closet, Deck Adjoins, Walkout, Wall-to-Wall Carpet
Rooms Total: 7
Sewer: Septic Tank
Special View Info: Woods
SQFT Basement: 672
Tax Abatement: No
Water: Public
Water Heater: Electric
Window Features: Double Hung, Vinyl
Room Sizes
Primary Bedroom: 20 X 14 Level - 1
Bedroom 2: 12 X 15 Level - 1
Bedroom 3: 7 X 12 Level - 1
Dining Room: 12 X 11 Level - 1
Family Room: 17 X 22 Level - Basement
Living Room: 12 X 32 Level - 1
Laundry Room: 8 X 7 Level - 1
Local Schools
School District: Fairfield
Listed By / Shown By
Listed By
Agency Name: Amy Davis & Associates Realty
Agent Name: Risa Armstrong

Shown By
Agent Name: Lydia Walls
Agent Phone: (937) 935-5597
Agency Title: Key Realty

Estimate Your Payment
Estimated Payment
$ 2,590.43 per month $2,231.89 Principal & Interest $242.17 Property Tax $116.38 Homeowner's Insurance
7730 Creek Road | MLS# 1900449
This single family home located at 7730 Creek Road, Leesburg, OH 45135 is currently listed for sale with an asking price of $399,000. This property was built in 1984 and has 3 bedrooms and 3 full baths with 1728 sq. ft. Creek Road is located within the Fairfield school district. Search Leesburg real estate on www.lydiawalls.com today.