
BEDS3
BATHS1 full
SQUARE FEET1,300
MLS#969417
STATUSPending/Show for Backup
PROPERTY TYPEResidential - Single Family
SUBDIVISIONHerbert C Huber 40 Sec 9
SCHOOLHuber Heights
Property Description
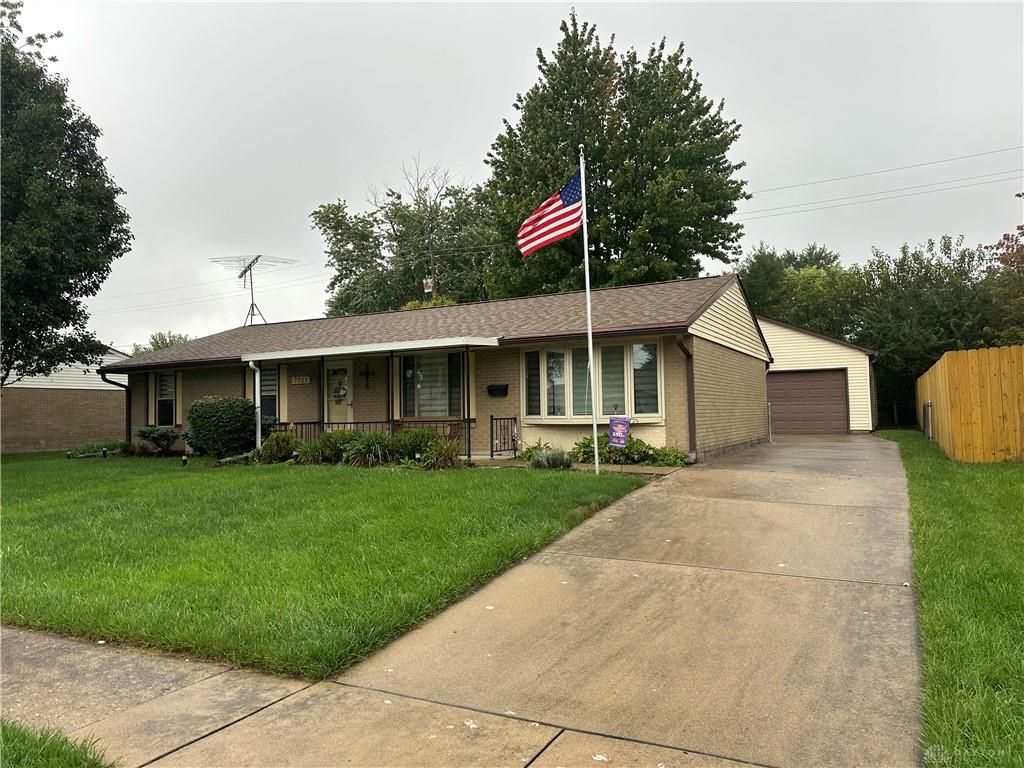
Move-in-ready 3-bedroom ranch home with an oversized 2-car detached garage, an enclosed patio, and a fenced-in yard! Home maintenance has been a priority for the seller who has owned this house for 43 years, from the well-groomed lawn to updates on the HVAC system: 2012 furnace, 2014 AC, roof on the house in 2015, roof on the garage in 2023, 2019 front porch overhang cover, and 2024 custom blinds throughout the home. The bathroom shower was updated in 2022. The homeowner has added a floor drain in the laundry room, which wasn't included when the house was built. Please call today for your personal showing!
Property Features
Property Type: Residential - Single Family
Cooling: Central
Fenced: Yes
Garage: 2
Heating: Forced Air, Natural Gas
Lot Size: 0.17 Acres
Stories: 1.0
Taxes: $1,884
Year Built: 1971
Feature Descriptions
Appliance Features: Dishwasher, Dryer, Range, Second Refrig / Freezer, Washer
Basement Features: Slab
Days on Site: 7
Exterior: Brick, Frame
Garage Features: 2 Car, Detached
Lot Dimensions: 72'x105'
Outside Features: Cable TV, Fence, Patio, Porch
Utilities: 220 Volt Outlet, Natural Gas, Public Water, Sanitary Sewer, Storm Sewer
Room Sizes
Eat In Kitchen: 10 X 20 Level - Main
Entry Room: 5 X 4 Level - Main
Living Room: 11 X 17 Level - Main
Dining Room: 11 X 19 Level - Main
Study/Office: 9 X 5 Level - Main
Primary Bedroom: 11 X 12 Level - Main
Bedroom: 8 X 11 Level - Main
Bedroom: 8 X 10 Level - Main
Local Schools
School District: Huber Heights
Listed By / Shown By
Listed By
Agency Name: Agora Realty Group
Agency Phone: (937) 520-9200
Shown By
Agent Name: Lydia Walls
Agent Phone: (937) 935-5597
Agency Title: Key Realty

Estimate Your Payment
Estimated Payment
$ 1,392.93 per month $1,174.68 Principal & Interest $157.00 Property Tax $61.25 Homeowner's Insurance
7721 Shalamar Drive | MLS# 969417
This single family home located at 7721 Shalamar Drive, Huber Heights, OH 45424 is currently listed for sale with an asking price of $210,000. This property was built in 1971 and has 3 bedrooms and 1 full baths with 1300 sq. ft. Shalamar Drive is located in the Herbert C Huber 40 Sec 9 subdivision within the Huber Heights school district. Search Herbert C Huber 40 Sec 9 real estate on www.lydiawalls.com today.