
BEDS3
BATHS2 full
SQUARE FEET1,882
MLS#847301
STATUSActive Under Contract
PROPERTY TYPEResidential - Single Family
SUBDIVISIONBeverly
Property Description
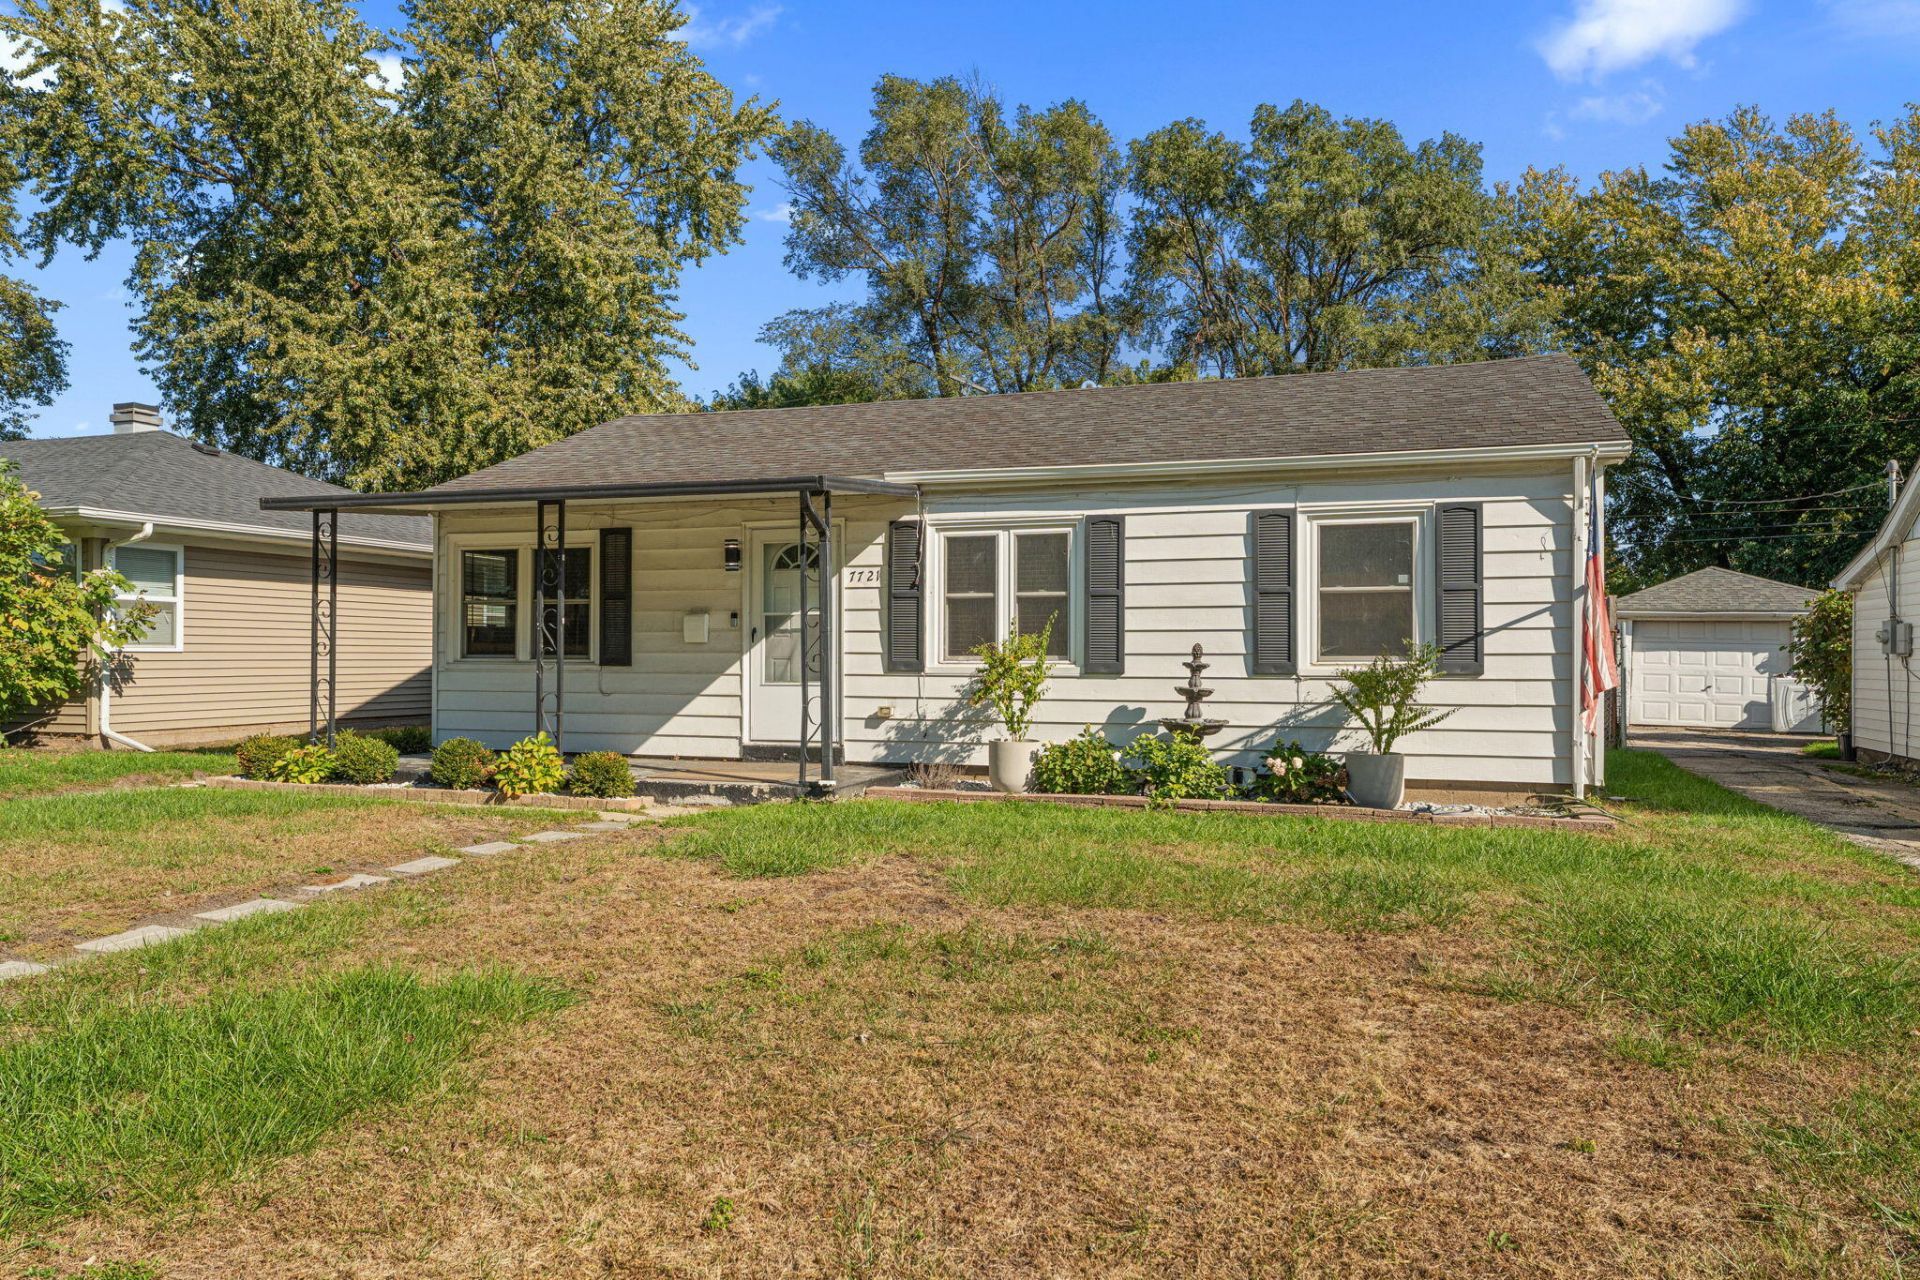
HUGE bang for your buck! Large ranch boasting 1882 square feet, featuring 3 bedrooms, 2 bathrooms, oversized recreational/office space, excellent sized living room, dining room, and more! Primary bedroom showcases an amazing walk-in closet with brand new custom organizers. The home features newer mechanicals, a young roof, and phenomenal outdoor space. The owners spruced up the exterior with soffit lighting, new arborvitae privacy screening, new fence, concrete, and more! Enjoy almost immediate access to major highway, great proximity to shopping, dining, and recreation. Large shed in the rear of the property stays. The backyard features a nice, covered porch, perfect for entertaining and relaxation! Schedule your showing now!
Property Features
Property Type: Residential - Single Family
Heating: Forced Air, Natural Gas
Lot Size: 0.14 Acres
Stories: 1.0
Taxes: $1,997
Year Built: 1951
Amenities
Ceiling Fan(s)
Walk-In Closet(s)
Laminate Counters
Lighting
Rain Gutters
Private Yard
Appliances
None
Feature Descriptions
Days on Site: 28
Lot: Landscaped
Parking Features: Alley Access, On Street
Rooms Total: 8
Sewer: Public Sewer
Utilities: Electricity Connected, Water Connected, Sewer Connected, Natural Gas Connected
Water: Public
Room Sizes
Primary Bedroom: 16.0 x 11.0
Bedroom 2: 11.0 x 10.0
Bedroom 3: 10.0 x 10.0
Dining Room: 13.0 x 9.0
Kitchen: 18.0 x 12.0
Living Room: 15.0 x 13.0
Bonus Room: 18.0 x 8.0
Family Room: 13.0 x 11.0
Listed By / Shown By
Listed By
Agency Name: Realty Executives Premier
Agency Phone: (219) 462-2224
Shown By
Agent Name: Lydia Walls
Agent Phone: (937) 935-5597
Agency Title: Key Realty

Estimate Your Payment
Estimated Payment
$ 1,637.17 per month $1,397.87 Principal & Interest $166.42 Property Tax $72.89 Homeowner's Insurance
7721 Belmont Avenue | MLS# 847301
This single family home located at 7721 Belmont Avenue, Hammond, IN 46324 is currently listed for sale with an asking price of $249,900. This property was built in 1951 and has 3 bedrooms and 2 full baths with 1882 sq. ft. Belmont Avenue is located in the Beverly subdivision. Search Beverly real estate on www.lydiawalls.com today.