
BEDS4
BATHS1 full
SQUARE FEET1,538
MLS#20101529
STATUSComing Soon
PROPERTY TYPEResidential - Single Family
SCHOOLMansfield City
Property Description
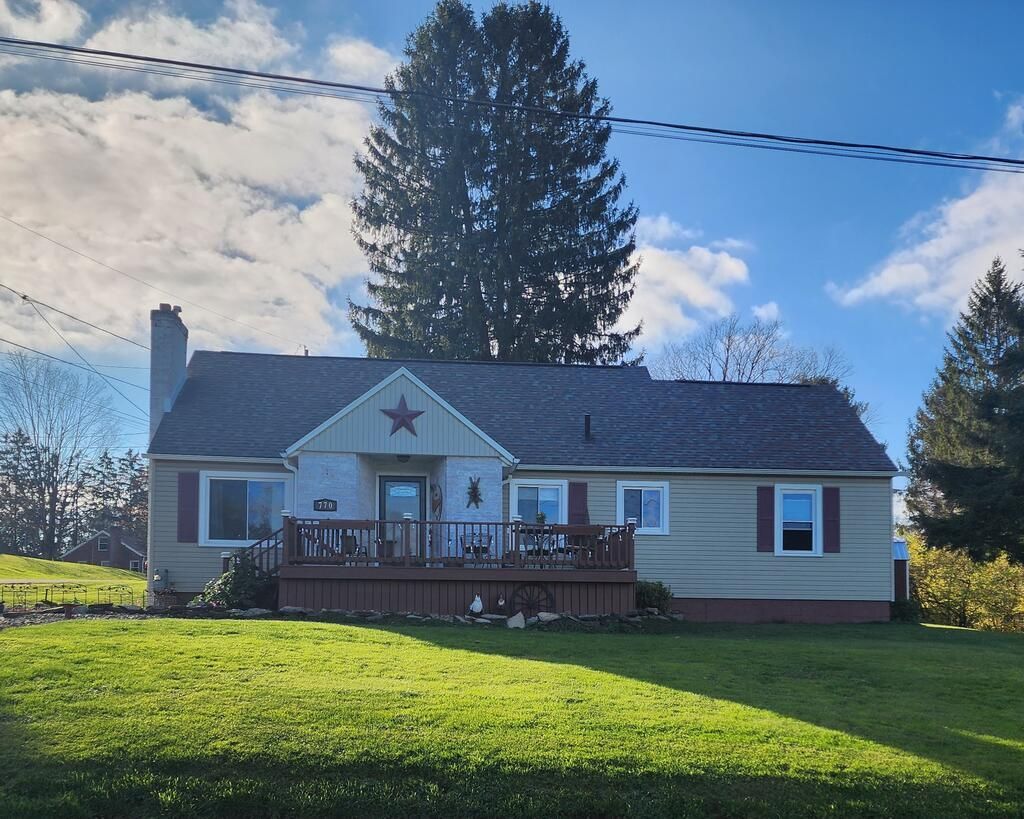
Charming from the moment you arrive and cozy in all the right ways, this is the kind of home where memories are made! This adorable Cape Cod offers 4 bedrooms, with two on the main floor and two upstairs, plus a flex space perfect for a reading nook, home office, or little hideaway. Hardwood floors and character-filled dormers make the upstairs extra special. Enjoy quiet mornings on the front porch, evenings on the back patio, or make memories in the oversized yard spanning two lots. The basement features an Ohio State game day rec room, plenty of storage, and a lifetime transferable B-Dry warranty. Gas heat, central air, a one-car attached garage, and two asphalt driveways add convenience and easy accessibility for guests. From cozy corners to spaces made for gathering, this home is full of the little things that make a house feel like home. Showings start Saturday November 21st! More Photos to Come!
Property Features
Property Type: Residential - Single Family
Basement: Yes
Basement: Combination, Full, Partially Finished
Cooling: Central Air
Fireplaces: 1
Garage: 1 car attached
Heating: Forced Air, Natural Gas
Lot Size: 0.43 Acres
Roof Type: Composition
Stories: 1.0
Taxes: $2,075
Year Built: 1952
Feature Descriptions
Additional Structures: Shed(s)
Appliances: Dryer, Gas Range, Microwave, Refrigerator, Washer
Covered Spaces: 1
Days on Site: 2
Exclusions: Freezer In Basement
Exterior: Vinyl Siding
Exterior: See Remarks
Financing: Cash, Conventional, FHA, VA Loan
Fireplace: Gas, Living Room, See Remarks
Fireplace Y/N: Yes
Flooring: Hardwood, Vinyl
Frontage: 140
Garage Y/N: Yes
Interior: See Remarks, Dining Room, Flex Space, Laundry, Living Room, Main Level Primary Bedroom, Utility Room
Laundry: Laundry Room
Lot: Corner Lot, Rolling Slope, City Lot
Lot Dimensions: 140 x 135
Parcel #: 0270712403000
Parking: Asphalt, Attached, Garage, Garage Door Opener
Parking Total: 1
Patio/Porch: Porch
Rooms Total: 9
Sewer: Public Sewer
Structure Type: Onsite Built
Water: Public
Windows: Double Pane Windows, Vinyl
Room Sizes
Primary Bedroom: 12.75 X 11.83 Level - Main
Bedroom 2: 11.42 X 10.17 Level - Main
Bedroom 3: 14.67 X 9.08 Level - Upper
Bedroom 4: 11.83 X 11.83 Level - Upper
Dining Room: 8.92 X 8.50 Level - Main
Kitchen: 12.00 X 8.17 Level - Main
Living Room: 18.58 X 12.00 Level - Main
Rec Room: 16.4.. x 15.9.. Level - Lower
Local Schools
School District: Mansfield City
Listed By / Shown By
Listed By
Agency Name: Key Realty
Agent Name:

Shown By
Agent Name: Lydia Walls
Agent Phone: (937) 935-5597
Estimate Your Payment
Estimated Payment
$ 1,497.13 per month $1,258.59 Principal & Interest $172.92 Property Tax $65.63 Homeowner's Insurance
770 S Main Street | MLS# 20101529
This single family home located at 770 S Main Street, Mansfield, OH 44907 is currently listed for sale by Key Realty, with an asking price of $225,000. This property was built in 1952 and has 4 bedrooms and 1 full baths with 1538 sq. ft. S Main Street is located within the Mansfield City school district. Search Mansfield real estate on www.lydiawalls.com today.