
BEDS2
BATHS2 full
SQUARE FEET2,284
MLS#226036619
STATUSActive
PROPERTY TYPEResidential - Single Family
SUBDIVISIONBroadstone
SCHOOLCOLUMBUS CITY
Property Description
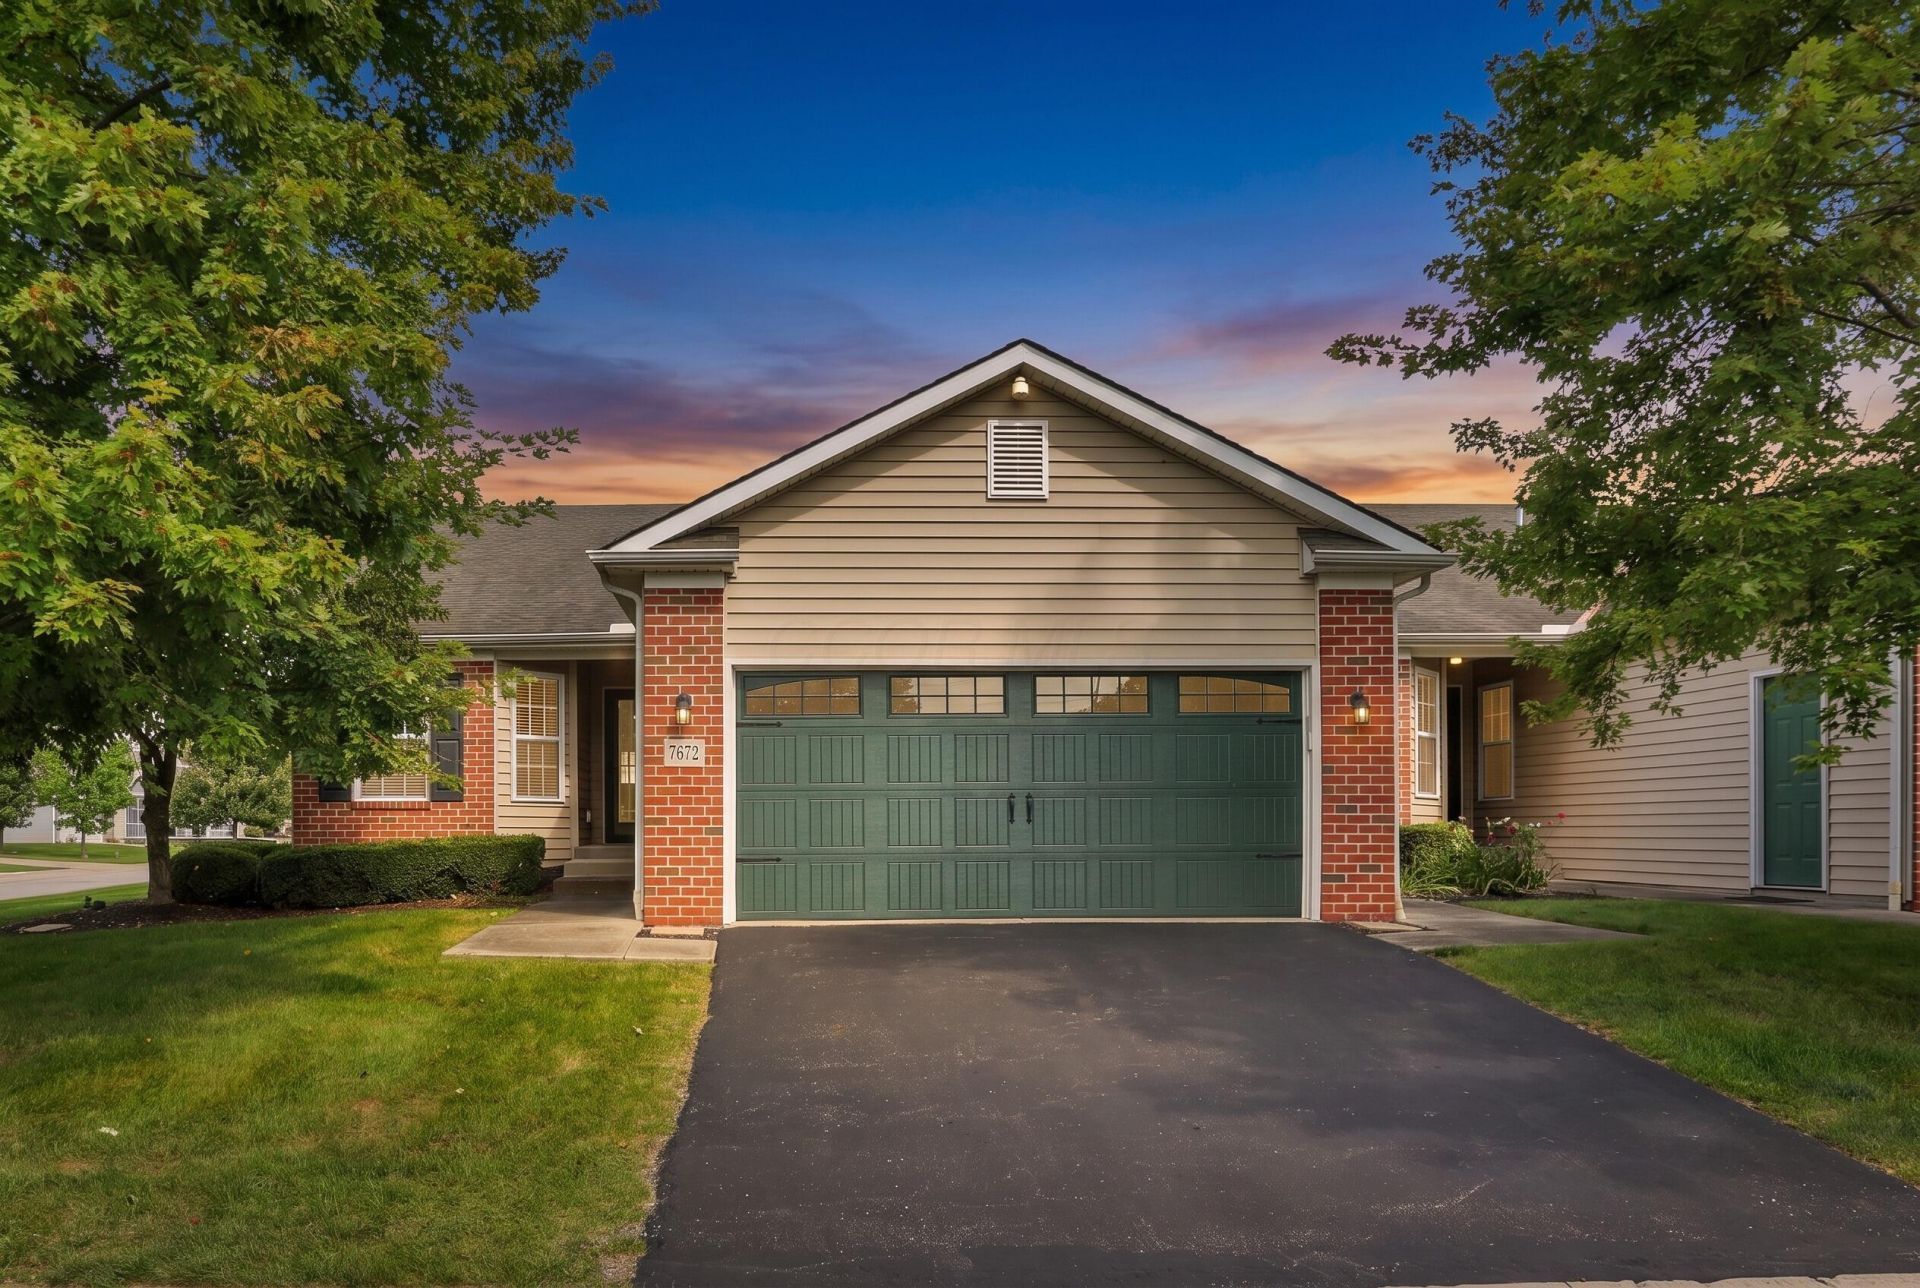
Welcome to easy living in the desirable Broadstone community of Blacklick! This spacious 2-bedroom, 2-bath condo offers nearly 2,300 sq ft of finished living space with a bright, open-concept design. The beautiful kitchen boasts abundant counter and cabinet space, stainless steel appliances, and an eat-in area that flows into the impressive great room featuring vaulted ceilings, solid wood flooring, and a cozy gas fireplace. The spacious owner's suite offers a private bath and large walk-in closet. A first-floor den with built-in desk and cabinetry provides the perfect space for a home office, while the convenient first-floor laundry adds to the ease of everyday living. The beautifully finished lower level offers additional living and entertaining space, along with a huge storage area and plumbing already in place for a potential third full bath. Outside, enjoy a concrete patio that's perfect for grilling and relaxing on warm summer evenings. Additional features include a 2-car garage with service door and nearby guest parking. Furnace and A/c new in 2020 and new roof being done this fall! Conveniently located near grocery stores, dining, and medical facilities, with I-270 just 10 minutes away for an easy commute. Spacious, low-maintenance living in a great Blacklick location!
Property Features
Property Type: Residential - Single Family
Basement: Yes
Basement: Full
Cooling: Central Air
Fireplaces: 1
Garage: 2 car attached
Home Style: Traditional
Lot Size: 0.05 Acres
Taxes: $4,632
Year Built: 2010
Feature Descriptions
Association/Condo Fee: 349
Days on Site: 3
Exterior: Brick, Vinyl Siding
Fireplace: One, Gas Log
Flooring: Carpet
HOA: Yes
Parcel #: 440-289092
Parking: Garage Door Opener, Heated Garage, Attached Garage
Windows: Insulated All
Local Schools
School District: COLUMBUS CITY
Listed By / Shown By
Listed By
Agency Name: Keller Williams Greater Cols
Agent Name: Tracey L Dixon
Agency Phone: 740-927-4663

Shown By
Agent Name: Lydia Walls
Agent Phone: (937) 935-5597
Agency Title: Key Realty

Estimate Your Payment
Estimated Payment
$ 2,386.44 per month $1,901.30 Principal & Interest $386.00 Property Tax $99.14 Homeowner's Insurance
7672 Yonkers Drive, Unit 2001 | MLS# 226036619
This single family home located at 7672 Yonkers Drive, Unit 2001, Blacklick, OH 43004 is currently listed for sale with an asking price of $339,900. This property was built in 2010 and has 2 bedrooms and 2 full baths with 2284 sq. ft. Yonkers Drive, Unit 2001 is located in the Broadstone subdivision within the COLUMBUS CITY school district. Search Broadstone real estate on www.lydiawalls.com today.