
BEDS3
BATHS1 full 1 partial
SQUARE FEET1,581
MLS#848324
STATUSPending
PROPERTY TYPEResidential - Single Family
Property Description
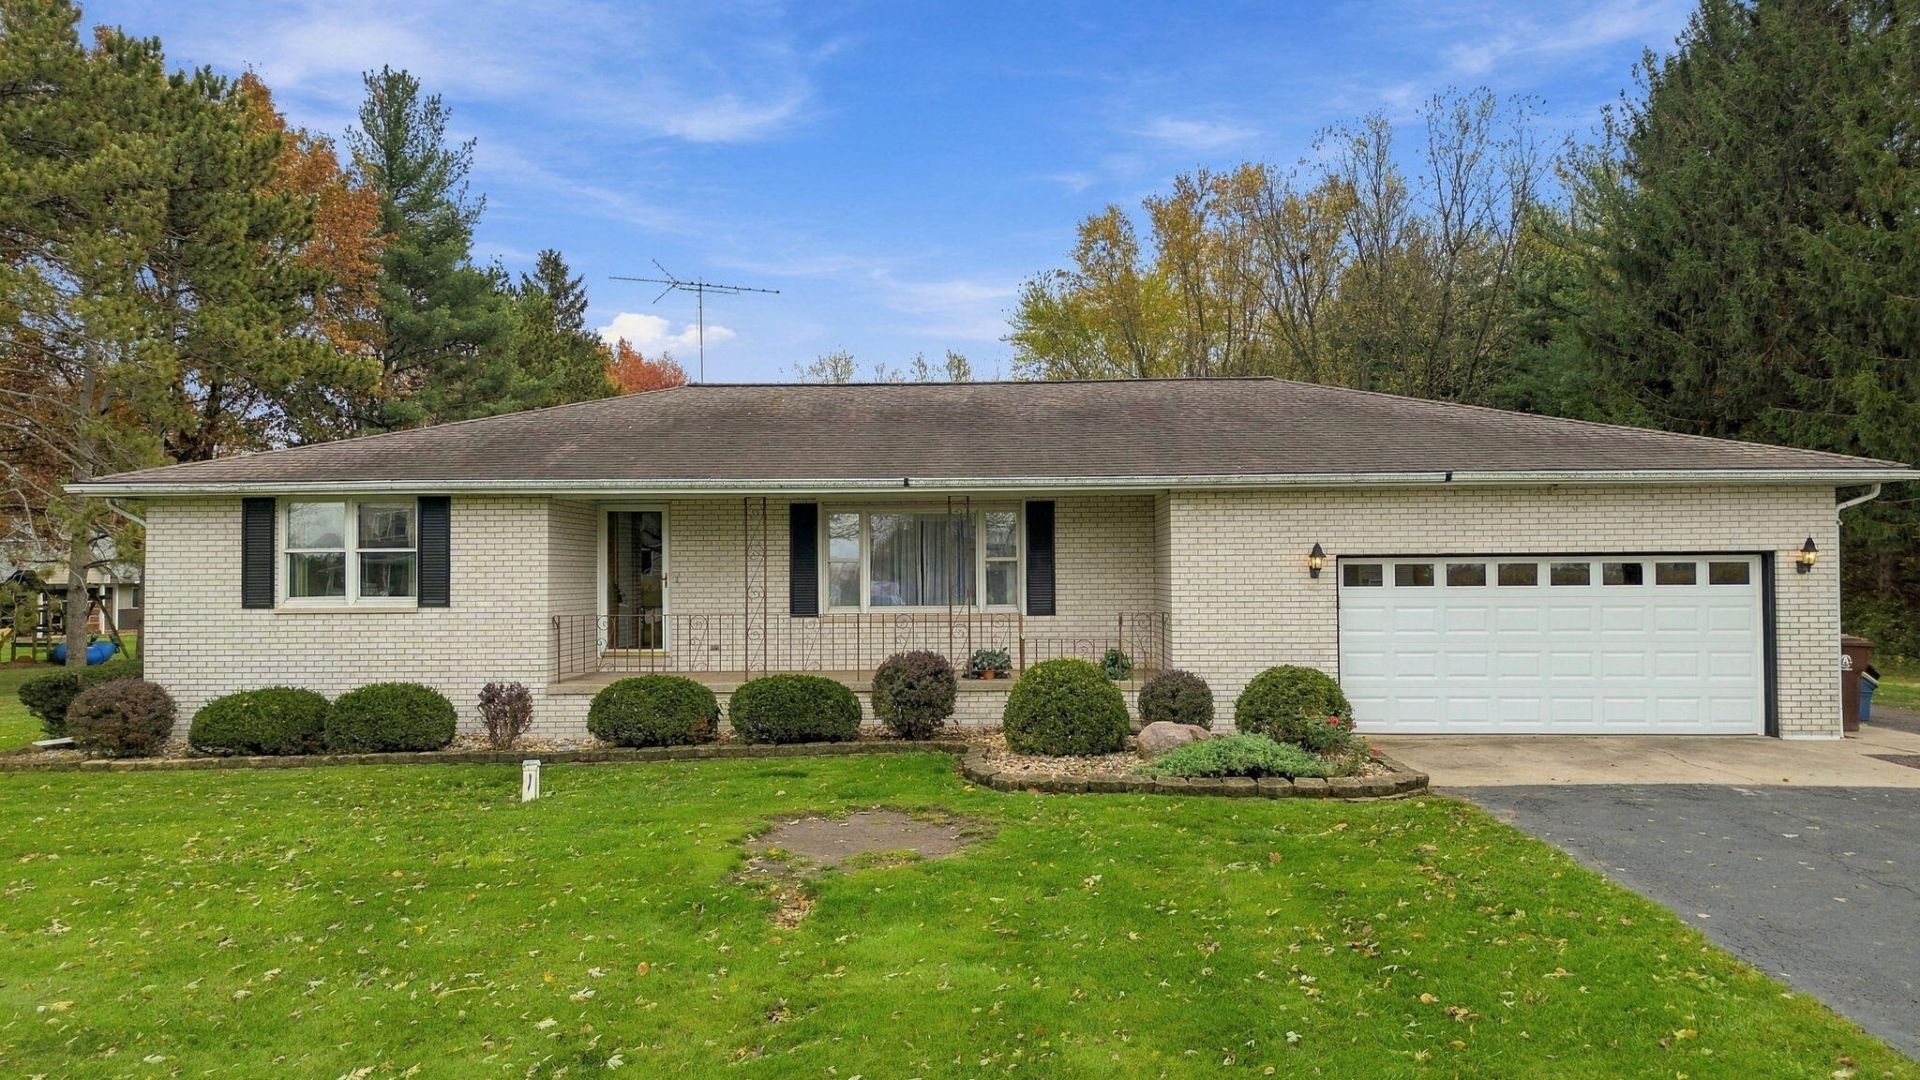
This one is sure to check every single box on your wish list! Situated on a gorgeous, park-like 2.5-acre wooded lot, this classic all-brick ranch sits over a full basement, offering incredible options and abundant storage space. Rest easy knowing you have a whole house generator in place and this home comes with all appliances!Inside, the functional layout features three comfortable bedrooms, two bathrooms, and two separate sitting rooms designed for effortless entertaining. An inviting enclosed porch overlooks the expansive, scenic backyard--providing the ultimate spot to relax and take in your private outdoor sanctuary.Car enthusiasts, hobbyists, and collectors will fall in love with the massive garage and workshop setup. In addition to the 2.5-car attached garage, the property boasts an impressive 24' x 40' outbuilding. The main level easily accommodates up to four vehicles and features a concrete floor with tubing already run for future radiant in-floor heat, while a full-length upper loft provides tremendous overhead storage. Perfectly positioned just east of Hebron with fast, easy access to State Road 8, this property delivers peaceful country living paired with a seamless daily commute. Rare, all-brick acreage estates like this do not hit the market often--schedule your private tour today!
Property Features
Property Type: Residential - Single Family
Garage: 6
Heating: Forced Air, Natural Gas
Lot Size: 2.52 Acres
Stories: 1.0
Taxes: $3,055
Year Built: 1976
Amenities
Ceiling Fan(s)
Eat-in Kitchen
Rain Gutters
Storage
Appliances
Dryer
Water Softener Owned
Washer
Range Hood
Refrigerator
Gas Range
Dishwasher
Feature Descriptions
Days on Site: 5
Lot: Back Yard, Wooded, Rectangular Lot, Private, Paved, Landscaped, Front Yard
Parking Features: Detached, Garage Faces Front, Driveway, Asphalt
Rooms Total: 7
Sewer: Septic Tank
Utilities: Electricity Connected, Natural Gas Connected
Water: Well
Wooded: Yes
Room Sizes
Den: 19.6 x 9.2
Other: 11.5 x 17.8
Kitchen: 13.5 x 19.4
Primary Bedroom: 12.0 x 14.3
Bedroom 2: 11.0 x 13.5
Bedroom 3: 9.9 x 13.1
Living Room: 13.5 x 21.0
Listed By / Shown By
Listed By
Agency Name: Countryside Realty
Agency Phone: (219) 987-7355
Shown By
Agent Name: Lydia Walls
Agent Phone: (937) 935-5597
Agency Title: Key Realty

Estimate Your Payment
Estimated Payment
$ 2,490.44 per month $2,125.05 Principal & Interest $254.58 Property Tax $110.80 Homeowner's Insurance
767 S 400 W | MLS# 848324
This single family home located at 767 S 400 W, Hebron, IN 46341 is currently listed for sale with an asking price of $379,900. This property was built in 1976 and has 3 bedrooms and 1 full and 1 partial baths with 1581 sq. ft. Search Hebron real estate on www.lydiawalls.com today.