
BEDS4
BATHS2 full 1 partial
SQUARE FEET2,691
MLS#848037
STATUSActive
PROPERTY TYPEResidential - Single Family
SUBDIVISIONSavannah Rdg Un 8
Property Description
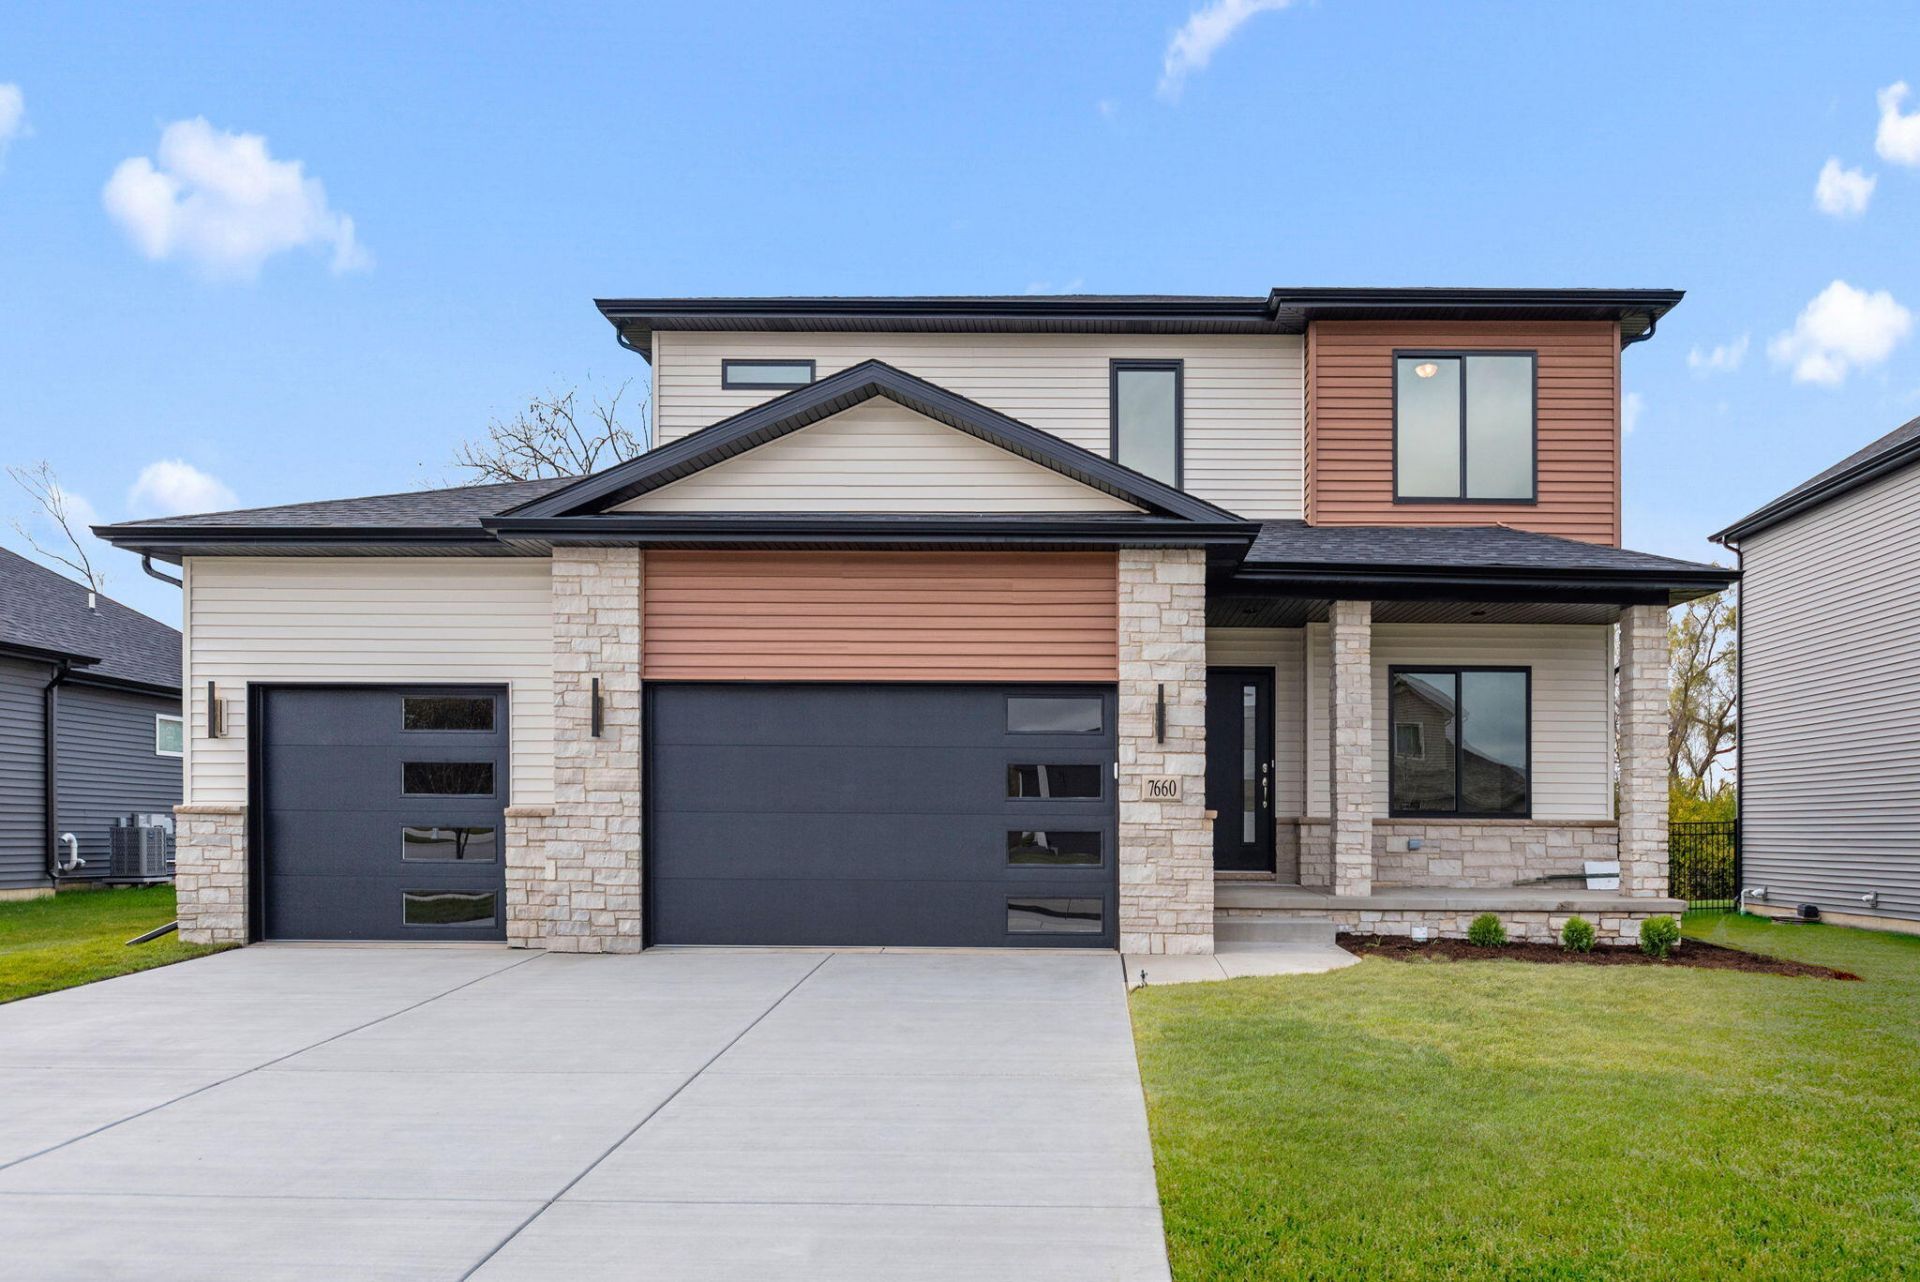
Sleek design! The MANCHESTER, very popular open concept with full unfinished basement. MOVE IN READY! Upper level features 4 bedrooms, plus. large laundry. King sized primary suite with 2 walk in closets! Private bath. The kitchen....checks all the boxes! Pantry, tons of wood tone cabinets, large island, quartz tops, plus stainless steel appliances. The foyer/ entry is spacious, a classy 1st impression. Full unfinished basement with roughed in plumbing for future bath. Lot is fully sodded. Backyard patio overlooks tranquil treed area, no neighbors behind you. Builders warranty included
Property Features
Property Type: Residential - Single Family
Fireplaces: 1
Garage: 3 car attached
Heating: Forced Air, Natural Gas
Lot Size: 0.25 Acres
Stories: 2.0
Taxes: $42
Year Built: 2026
Amenities
Ceiling Fan(s)
Walk-In Closet(s)
Stone Counters
Recessed Lighting
Pantry
Open Floorplan
Kitchen Island
His and Hers Closets
Eat-in Kitchen
Entrance Foyer
Double Vanity
Appliances
Dishwasher
Stainless Steel Appliance(s)
Range Hood
Refrigerator
Range
Microwave
Gas Water Heater
Gas Range
Feature Descriptions
Association Amenities: Management
Days on Site: 12
Fireplace Features: Electric, Family Room
HOA Fee: 350/ Annually
HOA Y/N: Yes
Lot: Landscaped, Rectangular Lot
Parking Features: Attached, Garage Faces Front, Driveway, Concrete, Garage Door Opener
Rooms Total: 7
Security Features: Smoke Detector(s)
Sewer: Public Sewer
Utilities: Electricity Connected, Water Connected, Sewer Connected, Natural Gas Connected
Water: Public
Room Sizes
Kitchen: 24.0 x 15.0
Primary Bedroom: 16.0 x 17.0
Bedroom 2: 11.0 x 12.0
Bedroom 3: 12.0 x 14.0
Bedroom 4: 11.0 x 12.0
Den: 12.0 x 12.0
Family Room: 19.0 x 16.0
Local Schools
High School: Merrillville High School
Listed By / Shown By
Listed By
Agency Name: Coldwell Banker Real Estate Gr
Agency Phone: (219) 310-1243
Shown By
Agent Name: Lydia Walls
Agent Phone: (937) 935-5597
Agency Title: Key Realty

Estimate Your Payment
Estimated Payment
$ 3,122.16 per month $2,964.11 Principal & Interest $3.50 Property Tax $154.55 Homeowner's Insurance
7660 Grant Street | MLS# 848037
This single family home located at 7660 Grant Street, Merrillville, IN 46410 is currently listed for sale with an asking price of $529,900. This property was built in 2026 and has 4 bedrooms and 2 full and 1 partial baths with 2691 sq. ft. Grant Street is located in the Savannah Rdg Un 8 subdivision. Search Savannah Rdg Un 8 real estate on www.lydiawalls.com today.