
BEDS3
BATHS2
SQUARE FEET1,990
MLS#1952555
STATUSActive
PROPERTY TYPEResidential - Condominium
SUBDIVISIONMI
SCHOOLMancelona Public Schools
Property Description
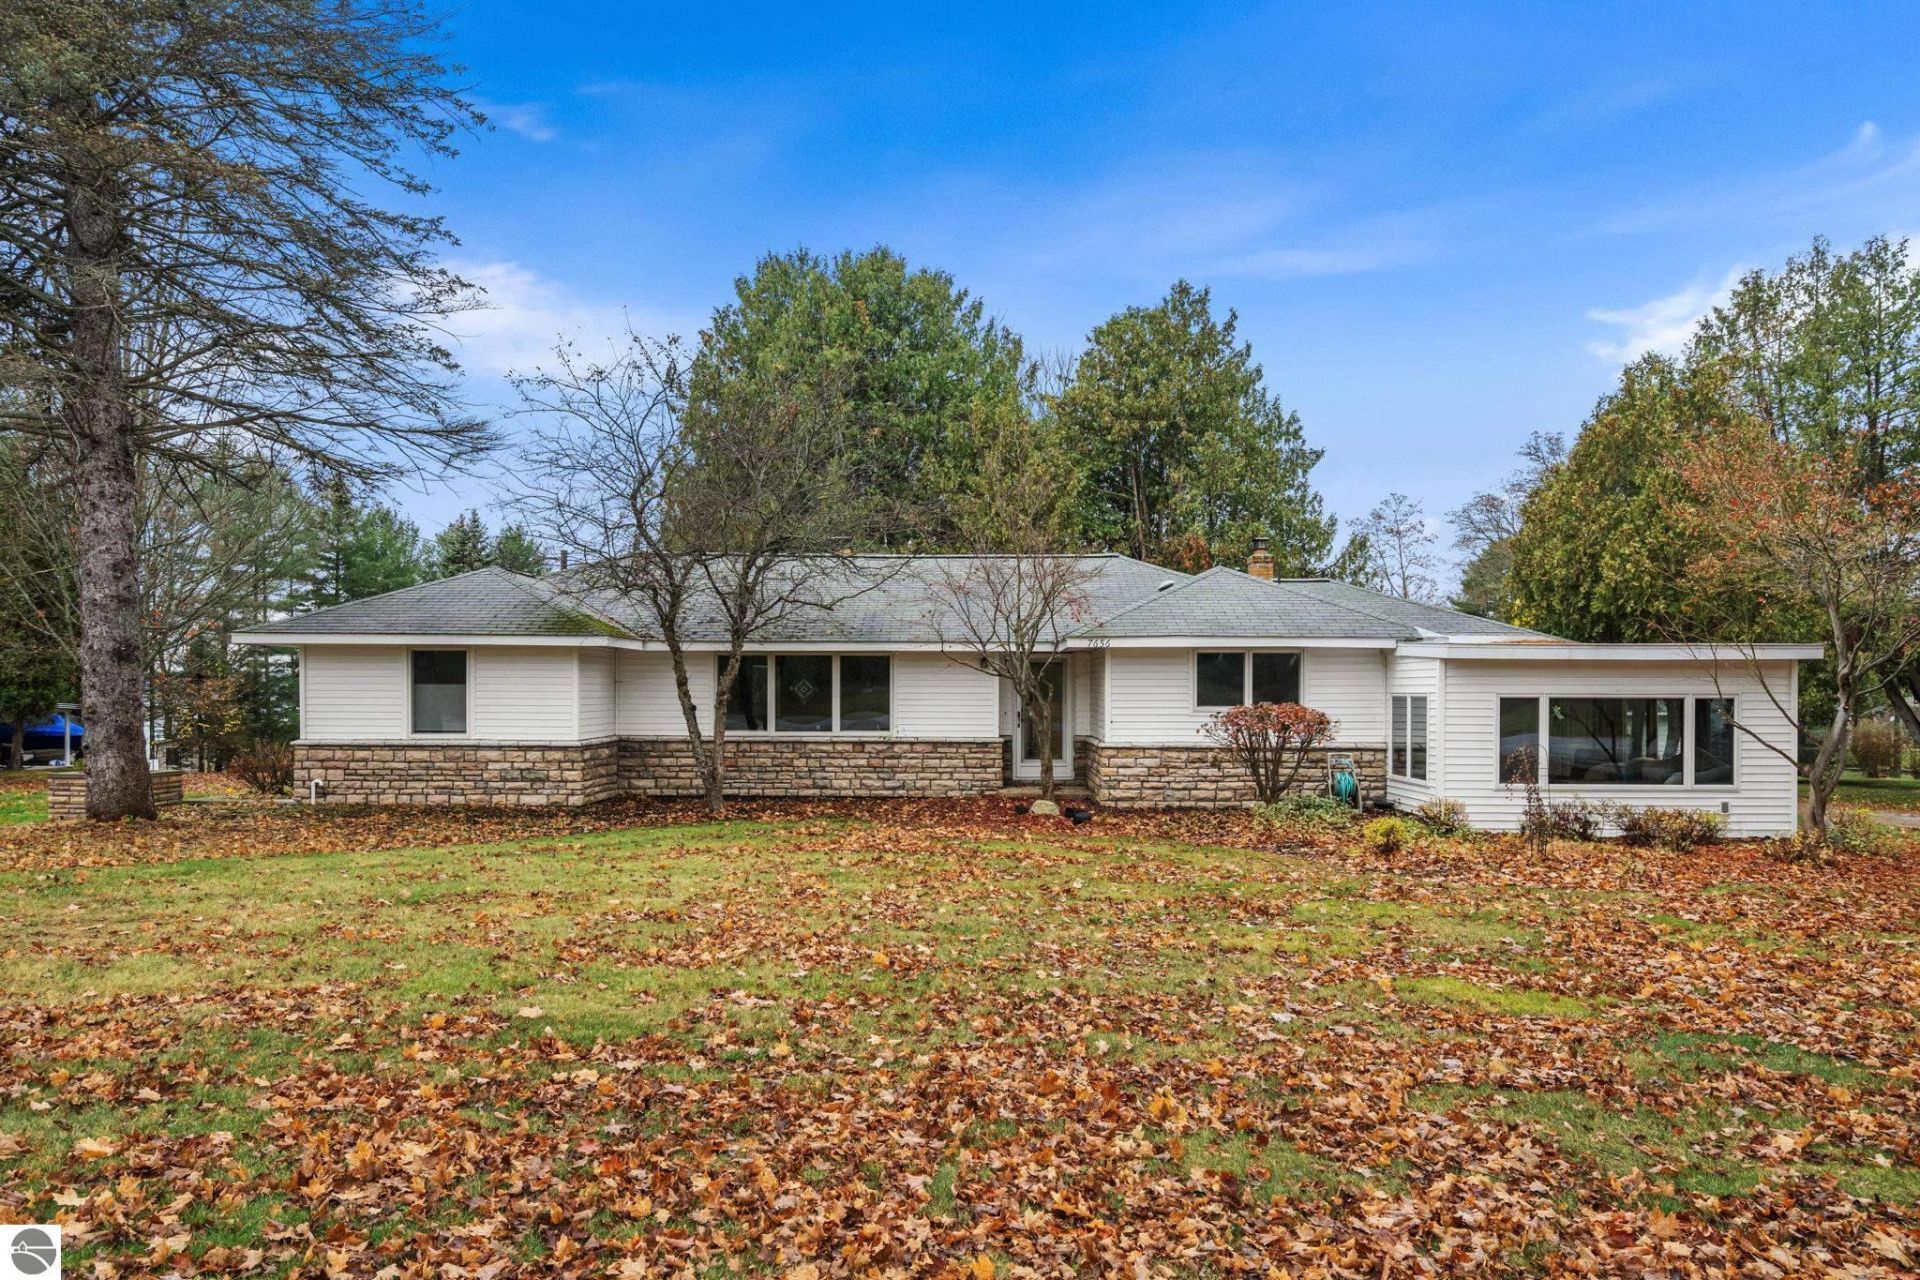
Turnkey, fully furnished, Torch Lake home under $1,000,000! Move right in and start enjoying the lake lifestyle from this remodeled ranch, designed for easy main-floor living. The home features a private primary suite with a walk-in closet and ensuite bath, plus two generous bedrooms for family or guests. Gather in the open kitchen with granite countertops, stainless steel appliances, and an island, or unwind by the gas-log fireplace surrounded by original fir floors. Main-floor laundry and a utility area add everyday convenience. Cedar Shores Condominium Association offers 263 feet of shared Torch Lake frontage, sandy beaches, lakeside decks, and sunset views. Plus a fire pit, volleyball and basketball areas, and more. A three-car detached garage, deeded boat hoist/slip area, and shared dock complete the package. The hoist and 26 foot Four Winns Horizon Boat are also for sale separately. Your Up North escape on Torch Lake is waiting for you!
Property Features
Property Type: Residential - Condominium
Basement: Crawl Space, Slab
Home Style: Ranch, 1 Story, Ranch, 1 Story
Roof Type: Asphalt
Year Built: 1955
Feature Descriptions
Above Ground Finished SQFT: 1990
Appliance(s)/Equipment: Refrigerator, Oven/Range, Disposal, Dishwasher, Microwave, Washer, Dryer, Exhaust Fan, Blinds, Natural Gas Water Heater, Smoke Alarms(s)
Body of Water: Torch Lake
Construction: Frame
Days on Site: 6
Exterior: Sprinkler System, Patio, Landscaped, Porch, Gutters
Garage/Parking: Detached, Door Opener, Paved Driveway, Concrete Floors
Heating/Cooling: Forced Air, Central Air, Electric Air Filter, Humidifier
Heating/Cooling Source: Natural Gas
Interior: Foyer Entrance, Walk-In Closet(s), Granite Kitchen Tops, Solid Surface Counters, Island Kitchen, Mud Room, Formal Dining Room
Lot: Site Condo
Outbuilding(s): Yes
Road: Public Maintained, Blacktop
Sewer: Private Septic
Water: Private Well
Water Features: Inland Lake, All Sports, Water View, Sandy Bottom, Public Lake, Sandy Shoreline
Waterfront Footage: 263
Waterfront Type: Yes
Room Sizes
Primary Bedroom: 12'5"x11'9" Level - Main Floor
Bedroom 2: 12'5x11'9" Level - Main Floor
Bedroom 3: 14'2"x15'7" Level - Main Floor
Dining Room: 16'11"x8' Level - Main Floor
Kitchen: 12'4"x15'5" Level - Main Floor
Living Room: 22'6"x12'9" Level - Main Floor
Local Schools
School District: Mancelona Public Schools
Listed By / Shown By
Listed By
Agency Name: Berkshire Hathaway Homeservices - TC
Agency Phone: 231-947-7777
Shown By
Agent Name: Lydia Walls
Agent Phone: (937) 935-5597
Agency Title: Key Realty

Estimate Your Payment
Estimated Payment
$ 4,620.03 per month $4,391.07 Principal & Interest $0.00 Property Tax (data not provided by mls) $228.96 Homeowner's Insurance
7656 East Torch Lake Drive S | MLS# 1952555
This condo located at 7656 East Torch Lake Drive S, Alden, MI 49612 is currently listed for sale with an asking price of $785,000. This property was built in 1955 and has 3 bedrooms with 1990 sq. ft. East Torch Lake Drive S is located in the MI subdivision within the Mancelona Public Schools school district. Search MI real estate on www.lydiawalls.com today.