
BEDS3
BATHS3 full 1 partial
SQUARE FEET1,925
MLS#970093
STATUSActive
PROPERTY TYPEResidential - Single Family
SUBDIVISIONWoodknoll 2
SCHOOLKings
Property Description
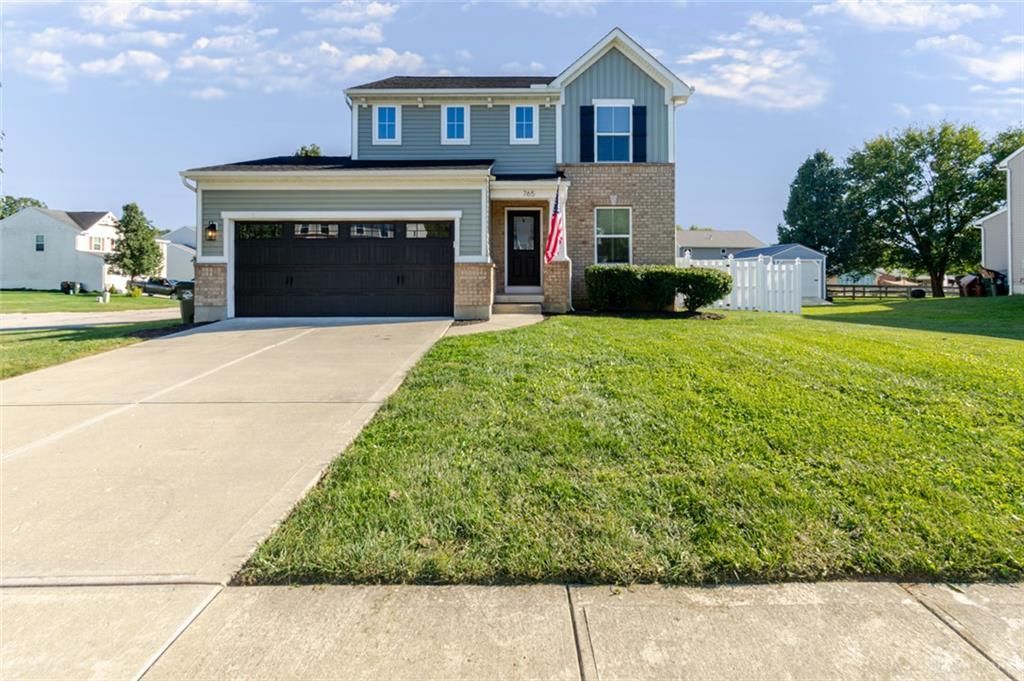
Welcome to Kings Crossing—where style, location & livability come together! This attractive brick-accented two-story sits on a desirable corner lot in a charming South Lebanon neighborhood, just minutes from Kings Island, TPC River’s Bend & the Little Miami River. Inside, durable LVP flooring runs throughout the main level, where the inviting living room flows into the dining room & stylish kitchen featuring a center island & pantry. Upstairs, three bedrooms include a spacious primary suite with private bath & walk-in closet, plus a second full bath. Need more room? The finished lower level delivers even more living space with a full bath—perfect for a family room, office, workout space or guest area. Outside, the rear deck overlooks the fenced yard, creating an easy spot to relax or entertain. Modern fixtures, a practical floor plan & an unbeatable location near Lebanon, Mason, Loveland, shopping, restaurants & I-71 make this one a standout. Kings Local School District. Seller is a Licensed Real Estate Agent.
Property Features
Property Type: Residential - Single Family
Basement: Yes
Cooling: Central
Fenced: Yes
Garage: 2 car attached
Heating: Forced Air, Natural Gas
Lot Size: 0.24 Acres
Stories: 2.0
Taxes: $4,472
Year Built: 2015
Feature Descriptions
Appliance Features: Dishwasher, Microwave, Range, Refrigerator
Basement Features: Finished, Full
Exterior: Brick, Vinyl
Garage Features: 2 Car, Attached, Opener
Outside Features: Cable TV, Deck, Fence
Utilities: Natural Gas, Public Water, Sanitary Sewer
Room Sizes
Primary Bedroom: 14 X 14 Level - Second
Bedroom: 12 X 12 Level - Second
Bedroom: 13 X 11 Level - Second
Dining Room: 13 X 9 Level - Main
Family Room: 27 X 11 Level - Basement
Kitchen: 12 X 11 Level - Main
Laundry: 5 X 6 Level - Main
Living Room: 14 X 12 Level - Main
Local Schools
School District: Kings
Listed By / Shown By
Listed By
Agency Name: eXp Realty
Agency Phone: (866) 212-4991
Shown By
Agent Name: Lydia Walls
Agent Phone: (937) 935-5597
Agency Title: Key Realty

Estimate Your Payment
Estimated Payment
$ 2,800.39 per month $2,307.41 Principal & Interest $372.67 Property Tax $120.31 Homeowner's Insurance
765 Mary Lane Ext | MLS# 970093
This single family home located at 765 Mary Lane Ext, South Lebanon, OH 45065 is currently listed for sale with an asking price of $412,500. This property was built in 2015 and has 3 bedrooms and 3 full and 1 partial baths with 1925 sq. ft. Mary Lane Ext is located in the Woodknoll 2 subdivision within the Kings school district. Search Woodknoll 2 real estate on www.lydiawalls.com today.