
BEDS5
BATHS2 full 1 partial
SQUARE FEET2,476
MLS#1895331
STATUSActive
PROPERTY TYPEResidential - Single Family
SCHOOLForest Hills S
Property Description
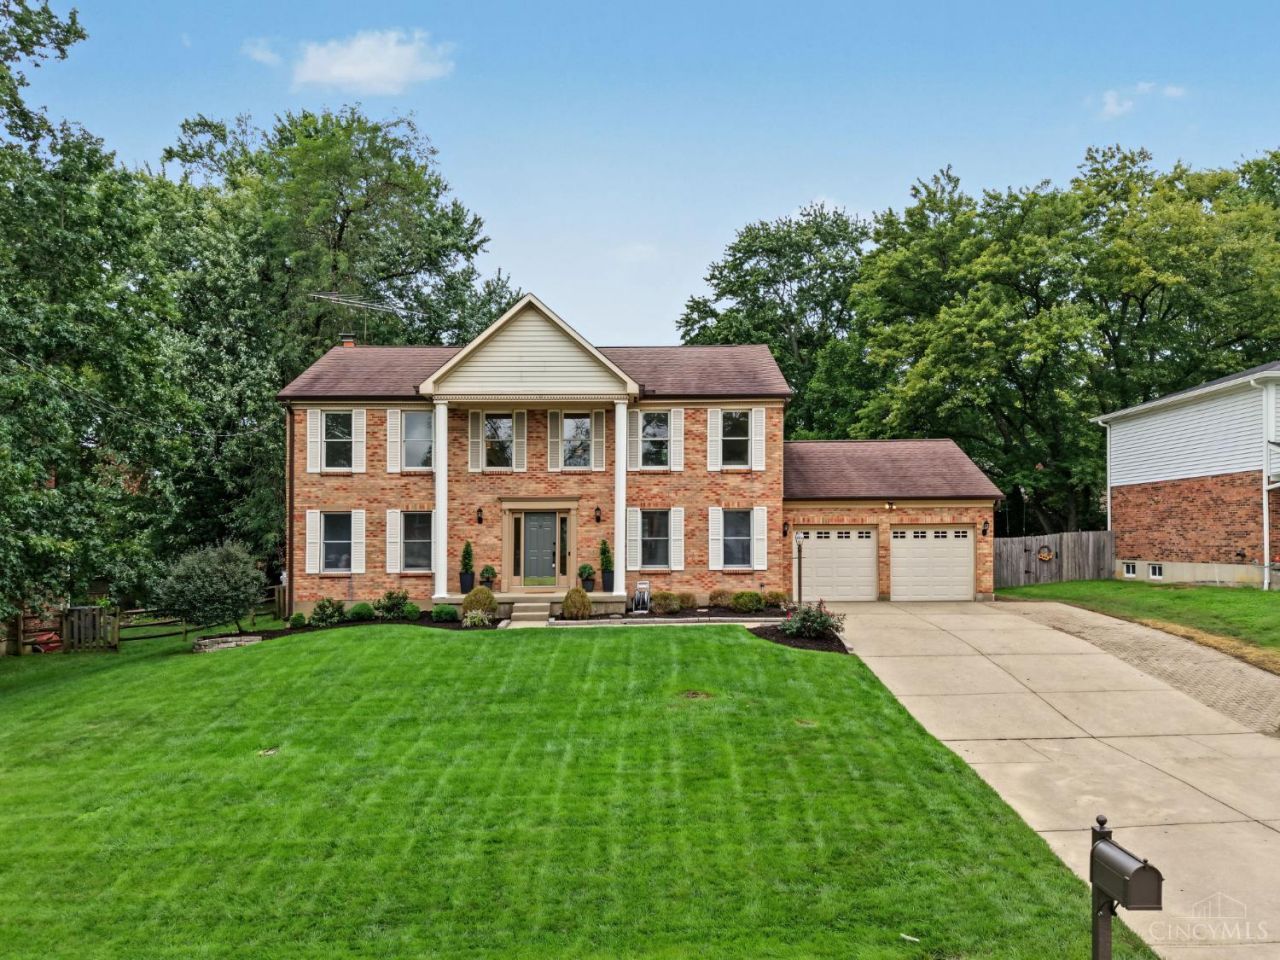
Space, style, and updates come together in this impressive 5-bedroom, 2.5-bath traditional home in Anderson Township! Offering an abundance of living space, this home has been thoughtfully updated inside and out with new flooring, fresh paint, new doors, hardware, fixtures, and more. The spacious layout provides plenty of room for everyday living, entertaining, working from home, or hosting guests. Step outside to enjoy the privacy of the fenced backyard featuring a deck and patio, all while having the convenience of nearby shopping, restaurants, and everyday amenities. The full basement offers even more potential and is ready to be finished into additional living space. Located in the Forest Hills School District, this spacious, updated home is one you won't want to miss!
Property Features
Property Type: Residential - Single Family
Basement: Yes
Basement: Full
Cooling: Ceiling Fans, Central Air
Fireplaces: 1
Garage: 2
Heating: Gas
Home Style: Traditional
Lot Size: 0.22 Acres
Roof Type: Shingle
Stories: 2.0
Taxes: $7,222
Year Built: 1984
Amenities
Deck
Porch
Feature Descriptions
Access: City Street
Appliances: Dishwasher, Microwave, Oven/Range, Refrigerator
Basement Fatures: Concrete Floor, Unfinished
Buildings: Shed
Days on Site: 3
Exterior: Brick
Family Room: Laminate Floor
Fencing: Wood
Fireplace Features: Brick
Foundation: Poured
Garage/Carport: Front, Garage Attached
Gas: Natural
Kitchen: Pantry, Counter Bar, Eat-In, Wood Cabinets, Laminate Floor, Marble/Granite/Slate
Miscellaneous: CO Detector, Recessed Lights, Smoke Alarm
Parcel #: 5000112009300
Parking: Concrete, Driveway
Primary Bathroom: Shower, Double Vanity, Tub
Primary Bedroom: Bath Adjoins, Walk-in Closet
Rooms Total: 12
Sewer: Public Sewer
Special View Info: City
SQFT Basement: 1232
Tax Abatement: No
Topography: Level
Water: Public
Water Heater: Gas
Window Features: Wood
Room Sizes
Primary Bedroom: 13 X 16 Level - 2
Bedroom 2: 16 X 10 Level - 2
Bedroom 3: 13 X 12 Level - 2
Bedroom 4: 9 X 14 Level - 2
Bedroom 5: 9 X 10 Level - 2
Breakfast Room: 8 X 15 Level - 1
Dining Room: 13 X 13 Level - 1
Entry: 12 X 13 Level - 1
Family Room: 17 X 14 Level - 1
Living Room: 17 X 12 Level - 1
Laundry Room: 5 X 7 Level - 1
Local Schools
School District: Forest Hills S
Listed By / Shown By
Listed By
Agency Name: Plum Tree Realty
Agent Name: Christopher Shepherd
Agency Phone: 513-443-5060

Shown By
Agent Name: Lydia Walls
Agent Phone: (937) 935-5597
Agency Title: Key Realty

Estimate Your Payment
Estimated Payment
$ 3,303.22 per month $2,567.52 Principal & Interest $601.83 Property Tax $133.88 Homeowner's Insurance
765 Eight Mile Road | MLS# 1895331
This single family home located at 765 Eight Mile Road, Anderson Township, OH 45255 is currently listed for sale with an asking price of $459,000. This property was built in 1984 and has 5 bedrooms and 2 full and 1 partial baths with 2476 sq. ft. Eight Mile Road is located within the Forest Hills S school district. Search Anderson Township real estate on www.lydiawalls.com today.