
BEDS4
BATHS2 full 1 partial
SQUARE FEET2,380
MLS#5234301
STATUSActive
PROPERTY TYPEResidential - Single Family
SUBDIVISIONRaintree Park
SCHOOLMentor Exempted Village
Property Description
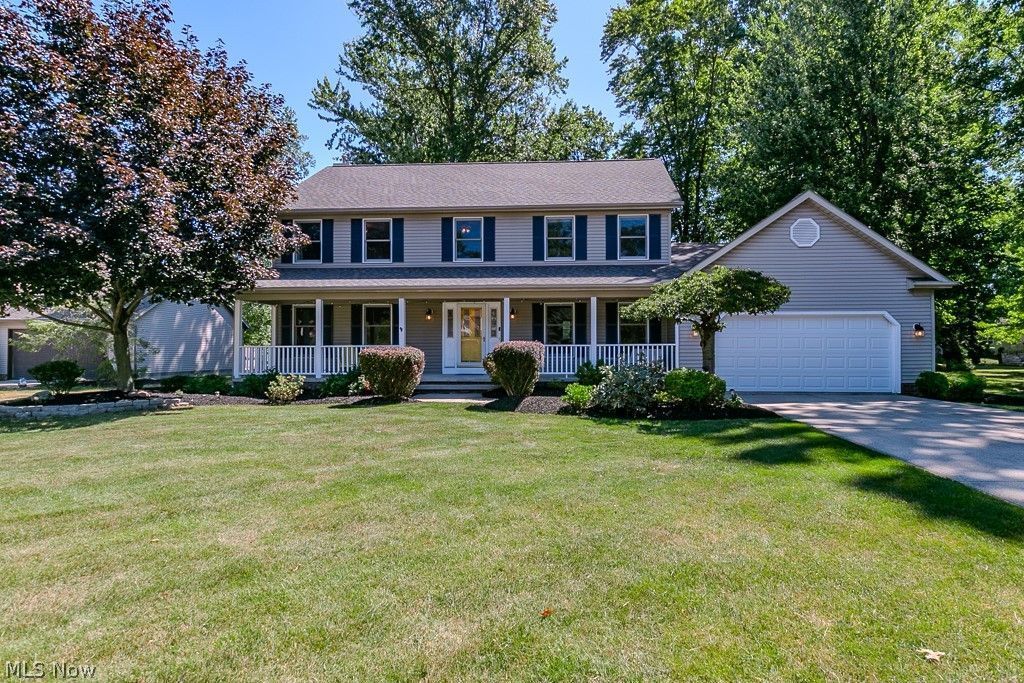
Nestled on a picturesque .71-acre lot, this beautifully maintained 4-bedroom, 2.5-bath home offers over 2,300 square feet of comfortable living space with thoughtful updates throughout. Step inside to find brand-new flooring throughout the main level, new carpet upstairs, and freshly painted above-grade rooms, creating a bright, modern, and move-in-ready interior. Outside, the curb appeal shines with newly completed landscaping in both the front and backyard. Enjoy relaxing on the spacious covered front porch or entertain with ease on the large deck, complete with steps leading down to a stamped concrete patio overlooking the fully fenced backyard an ideal setting for gatherings, play, or simply enjoying the peaceful outdoor space. The partially finished basement provides endless possibilities for additional living space, whether you're looking for a recreation room, home gym, office, or extra storage. Combining generous living space, quality updates, and an exceptional outdoor setting, this home is ready to welcome its next owners.
Property Features
Property Type: Residential - Single Family
Basement: Yes
Basement: Full, Finished, Partially Finished, Sump Pump
Cooling: Central Air
Fireplaces: 1
Garage: 2 car attached
Heating: Forced Air
Home Style: Colonial
Lot Size: 0.71 Acres
Roof Type: Asphalt, Fiberglass
Stories: 2.0
Taxes: $4,833 / year
Year Built: 1995
Feature Descriptions
Appliances: Dryer, Dishwasher, Disposal, Microwave, Range, Refrigerator, Washer
Days on Site: 2
Exterior: Vinyl Siding
Fencing: Back Yard, Full
Fireplace: Gas
HOA: Yes
HOA Fee: 76/ Annually
Laundry: Main Level
Parcel#: 16-C-067-F-00-007-0
Parking: Attached, Direct Access, Garage
Patio/Porch: Deck, Front Porch, Patio
Sewer: Public Sewer
Water: Public
Local Schools
School District: Mentor Exempted Village
Listed By / Shown By
Listed By
Agency Name: McDowell Homes Real Estate Services
Agency Contact: brianpellegrini@mcdhomes.com, 440-669-4274
Shown By
Agent Name: Lydia Walls
Agent Phone: (937) 935-5597
Agency Title: Key Realty

Estimate Your Payment
Estimated Payment
$ 3,551.43 per month $2,992.64 Principal & Interest $402.75 Property Tax $156.04 Homeowner's Insurance
7633 Debonaire Drive | MLS# 5234301
This single family home located at 7633 Debonaire Drive, Mentor, OH 44060 is currently listed for sale with an asking price of $535,000. This property was built in 1995 and has 4 bedrooms and 2 full and 1 partial baths with 2380 sq. ft. Debonaire Drive is located in the Raintree Park subdivision within the Mentor Exempted Village school district. Search Raintree Park real estate on www.lydiawalls.com today.