
BEDS3
BATHS1 full 1 partial
SQUARE FEET1,280
MLS#846118
STATUSPending
PROPERTY TYPEResidential - Single Family
SUBDIVISIONSt Michael American Russian
Property Description
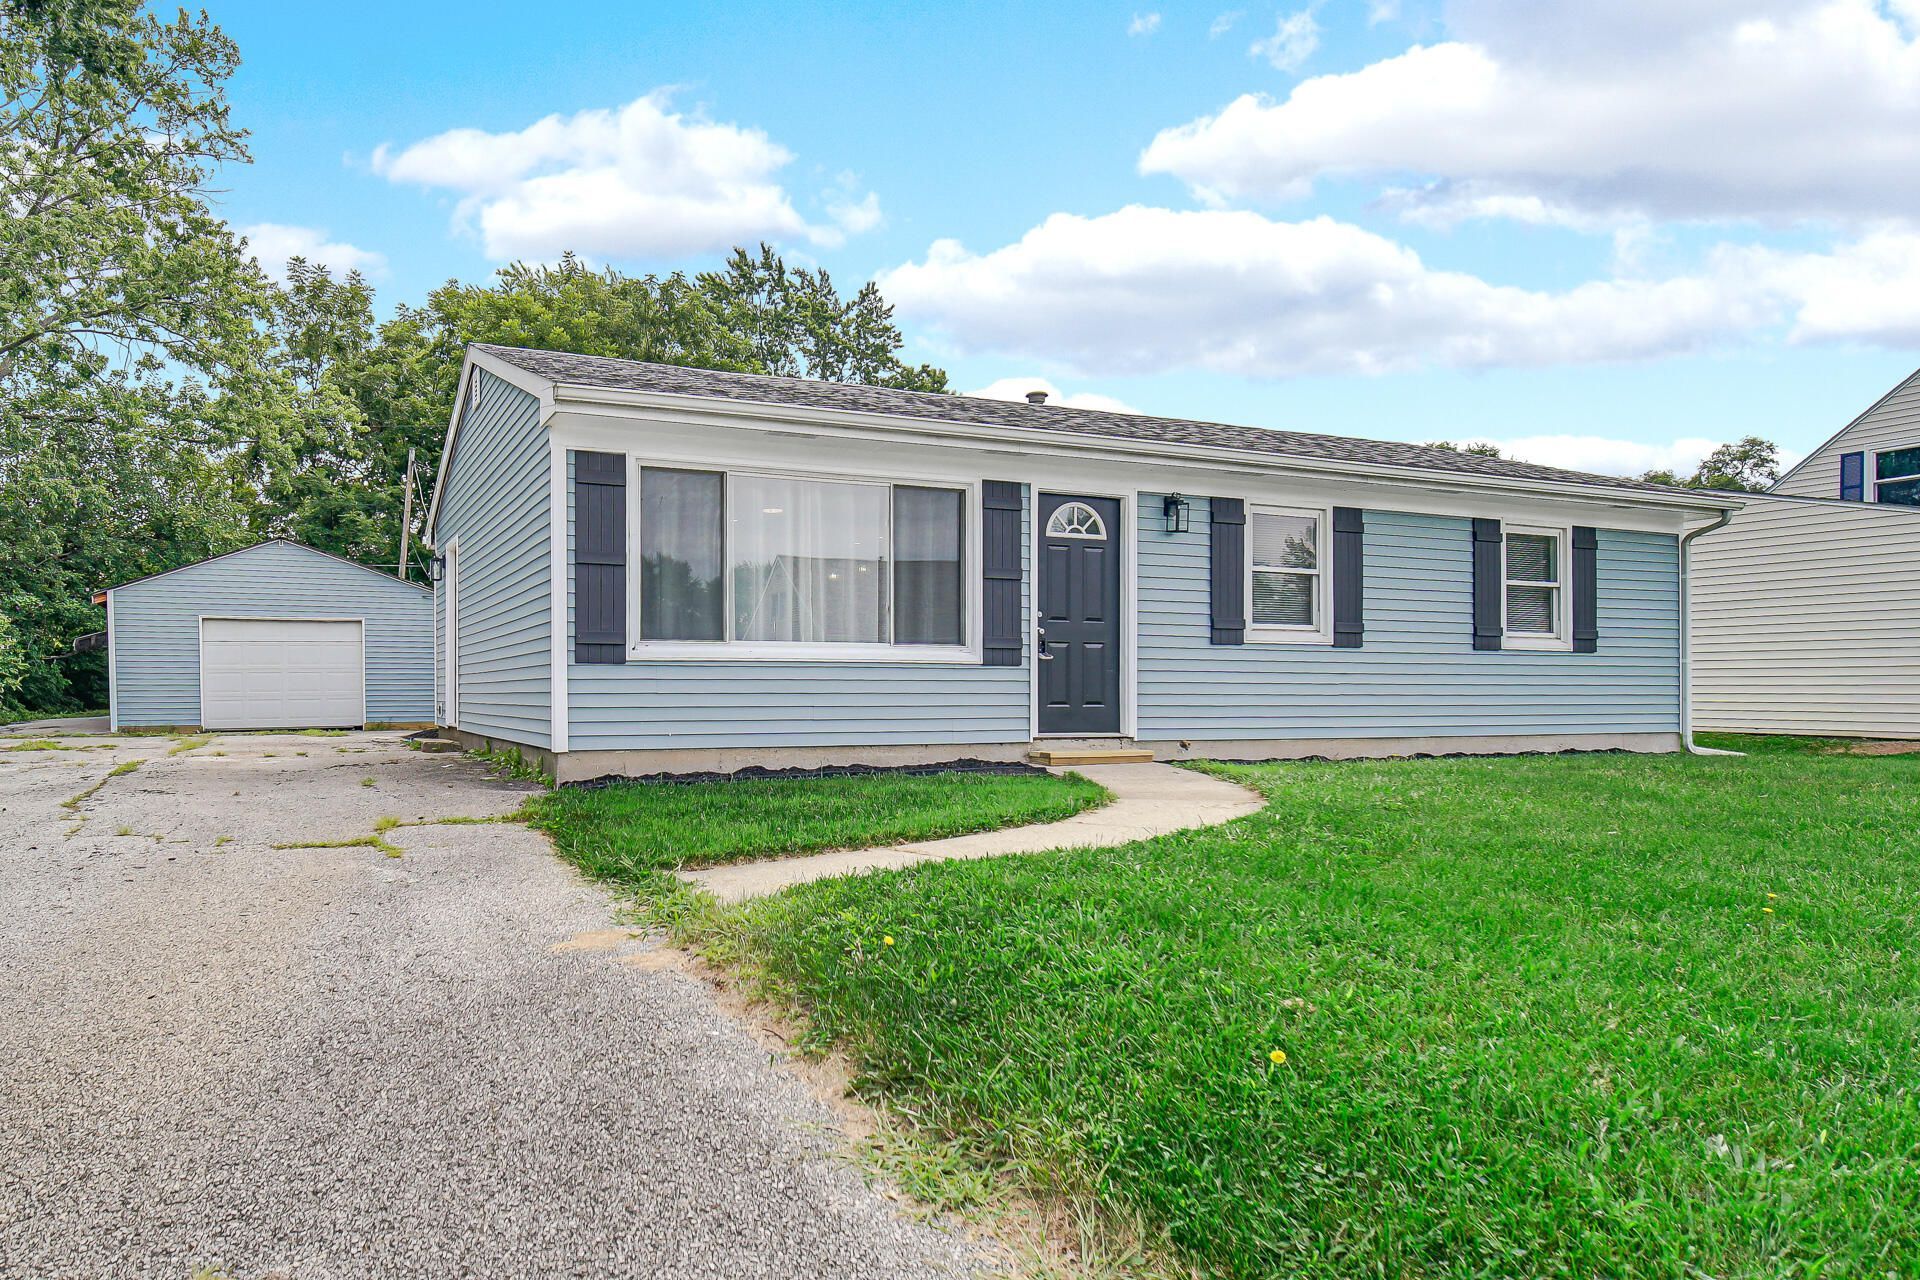
WELCOME TO YOUR DREAM HOME! Peak interior design and trendy fashion describes this 4-bedroom, 2 bath one level home blending high-end comforts with everyday functionality. Elegant wainscoting walls paired with large wood trims, Gourmet Chef's kitchen equipped with top-tier upscale quartz countertops, pendulum and incandescent lighting, brand new cabinetry (2025), snack counter, deep farm sink complemented by full stainless-steel appliances. The unique design for the 4th bedroom offers versatility...use it as a recreation room, craft or hobby room, or even the primary bedroom - this room is highlighted with a private half bath, decorative fireplace and sliding glass doors to the rear patio! The Ultra spacious garage features 1 car oversized door yet a full-size interior footprint having 432 sq. ft. Great for hobbies, workshop and your vehicle! Note the rear yard...Pets play safely in the fenced -in area, and the extra-long driveway provides seamless parking options and plenty of space for activities. Won't last!
Property Features
Property Type: Residential - Single Family
Fireplaces: 1
Garage: 1.5
Heating: Forced Air, Natural Gas
Lot Size: 0.25 Acres
Stories: 1.0
Year Built: 1969
Amenities
Ceiling Fan(s)
Stone Counters
Recessed Lighting
Open Floorplan
Kitchen Island
His and Hers Closets
Private Yard
Storage
Appliances
Dishwasher
Stainless Steel Appliance(s)
Range Hood
Refrigerator
Microwave
Gas Range
Feature Descriptions
Association Amenities: Playground
Association Fee Includes: Trash
Days on Site: 51
Fireplace Features: Living Room
HOA Fee: 35/ Monthly
HOA Y/N: Yes
Lot: Back Yard, Rectangular Lot, Paved, Front Yard
Parking Features: Off Street, Garage Faces Front, Driveway, Concrete, Asphalt, Additional Parking
Rooms Total: 7
Security Features: Smoke Detector(s)
Sewer: Public Sewer
Utilities: Cable Available, Water Connected, Sewer Connected, Natural Gas Connected, Electricity Connected
Water: Public
Room Sizes
Kitchen: 14.0 x 8.5
Living Room: 15.42 x 13.33
Primary Bedroom: 19.0 x 14.08
Bedroom 2: 9.67 x 10.08
Bedroom 3: 8.58 x 8.08
Bedroom 4: 10.08 x 9.33
Laundry: 6.0 x 8.58
Listed By / Shown By
Listed By
Agency Name: Jessup Real Estate Services
Agency Phone: (219) 689-5103
Shown By
Agent Name: Lydia Walls
Agent Phone: (937) 935-5597
Agency Title: Key Realty

Estimate Your Payment
Estimated Payment
$ 1,500.18 per month $1,425.84 Principal & Interest $0.00 Property Tax (data not provided by mls) $74.35 Homeowner's Insurance
763 Baltimore Road | MLS# 846118
This single family home located at 763 Baltimore Road, Valparaiso, IN 46385 is currently listed for sale with an asking price of $254,900. This property was built in 1969 and has 3 bedrooms and 1 full and 1 partial baths with 1280 sq. ft. Baltimore Road is located in the St Michael American Russian subdivision. Search St Michael American Russian real estate on www.lydiawalls.com today.