
BEDS4
BATHS2 full
SQUARE FEET2,978
MLS#1900164
STATUSActive
PROPERTY TYPEResidential - Single Family
SCHOOLLakota
Property Description
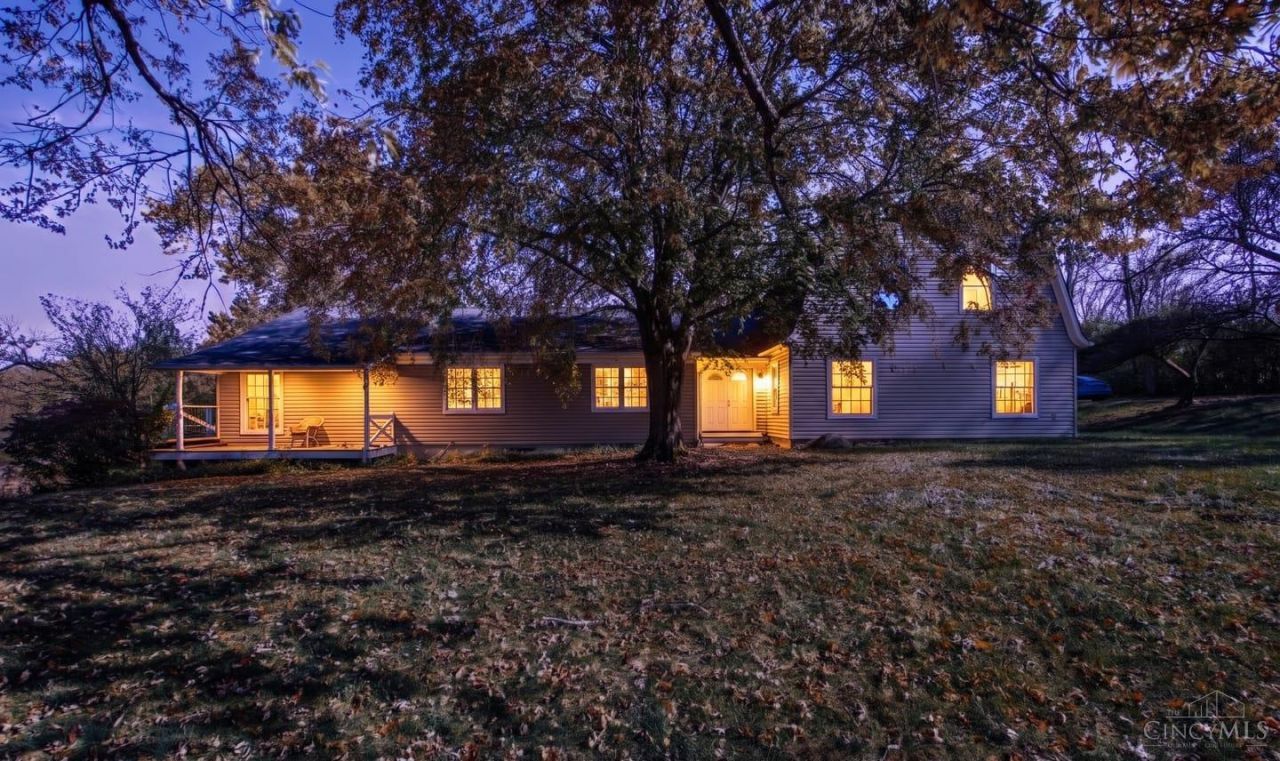
Enjoy room to spread out on 6.14 scenic acres in West Chester! Offering nearly 3,000 sq. ft., this spacious home pairs a peaceful, tree-lined setting with convenient access to shopping, dining, and major highways. The expansive family room features warm wood flooring, a fireplace with a striking wood accent wall, and large windows overlooking the grounds. An eat-in kitchen offers abundant cabinetry and counter space, while a separate dining room and additional living area provide flexibility for everyday living and entertaining. Generously sized bedrooms, two full baths, and an attached two-car garage add everyday convenience. Outside, mature trees and sprawling grounds create a picturesque backdrop for relaxing, gardening, and outdoor enjoyment. A wonderful opportunity to add your personal touches and make this property your own!
Property Features
Property Type: Residential - Single Family
Basement: Yes
Basement: Partial
Cooling: Central Air
Fireplaces: 1
Garage: 2
Heating: Electric, Heat Pump
Home Style: Traditional
Lot Size: 6.14 Acres
Roof Type: Shingle
Stories: 2.0
Taxes: $5,042
Year Built: 1971
Amenities
Balcony
Feature Descriptions
Appliances: Oven/Range, Dishwasher, Refrigerator, Dryer, Washer
Basement Fatures: Concrete Floor, Unfinished
Days on Site: 6
Exterior: Vinyl Siding, Wood Siding
Family Room: Walkout, Wall-to-Wall Carpet
Fireplace Features: Wood
Foundation: Poured, Slab
Garage/Carport: Oversized, Garage Attached
Gas: None
Kitchen: Eat-In, Solid Surface Ctr, Vinyl Floor
Mechanical Systems: Sump Pump, Garage Door Opener, Humidifier
Other Structures: Shed
Parcel #: M5610030000014
Parking: Driveway
Primary Bathroom: Tub w/Shower
Primary Bedroom: Walkout, Wall-to-Wall Carpet
Rooms Total: 9
Sewer: Septic Tank
Special View Info: Woods
SQFT Basement: 1410
Tax Abatement: No
Water: Public
Water Heater: Electric
Window Features: Double Hung, Wood
Room Sizes
Primary Bedroom: 11 X 19 Level - 1
Bedroom 2: 11 X 12 Level - 1
Bedroom 3: 9 X 15 Level - 2
Bedroom 4: 9 X 22 Level - 2
Dining Room: 13 X 12 Level - 1
Entry: 7 X 5 Level - 1
Family Room: 16 X 29 Level - 1
Living Room: 14 X 19 Level - 1
Local Schools
School District: Lakota
Listed By / Shown By
Listed By
Agency Name: RE/MAX United Associates
Agent Name: Alexander Schafers
Agency Phone: 513-655-2300

Shown By
Agent Name: Lydia Walls
Agent Phone: (937) 935-5597
Agency Title: Key Realty

Estimate Your Payment
Estimated Payment
$ 3,804.26 per month $3,216.39 Principal & Interest $420.17 Property Tax $167.71 Homeowner's Insurance
7628 Lesourdsville West Chester Road | MLS# 1900164
This single family home located at 7628 Lesourdsville West Chester Road, West Chester, OH 45069 is currently listed for sale with an asking price of $575,000. This property was built in 1971 and has 4 bedrooms and 2 full baths with 2978 sq. ft. Lesourdsville West Chester Road is located within the Lakota school district. Search West Chester real estate on www.lydiawalls.com today.