
BEDS3
BATHS2 full
SQUARE FEET1,350
MLS#226034516
STATUSActive
PROPERTY TYPEResidential - Condominium
SUBDIVISIONWorthington Heights
SCHOOLWORTHINGTON CITY
Property Description
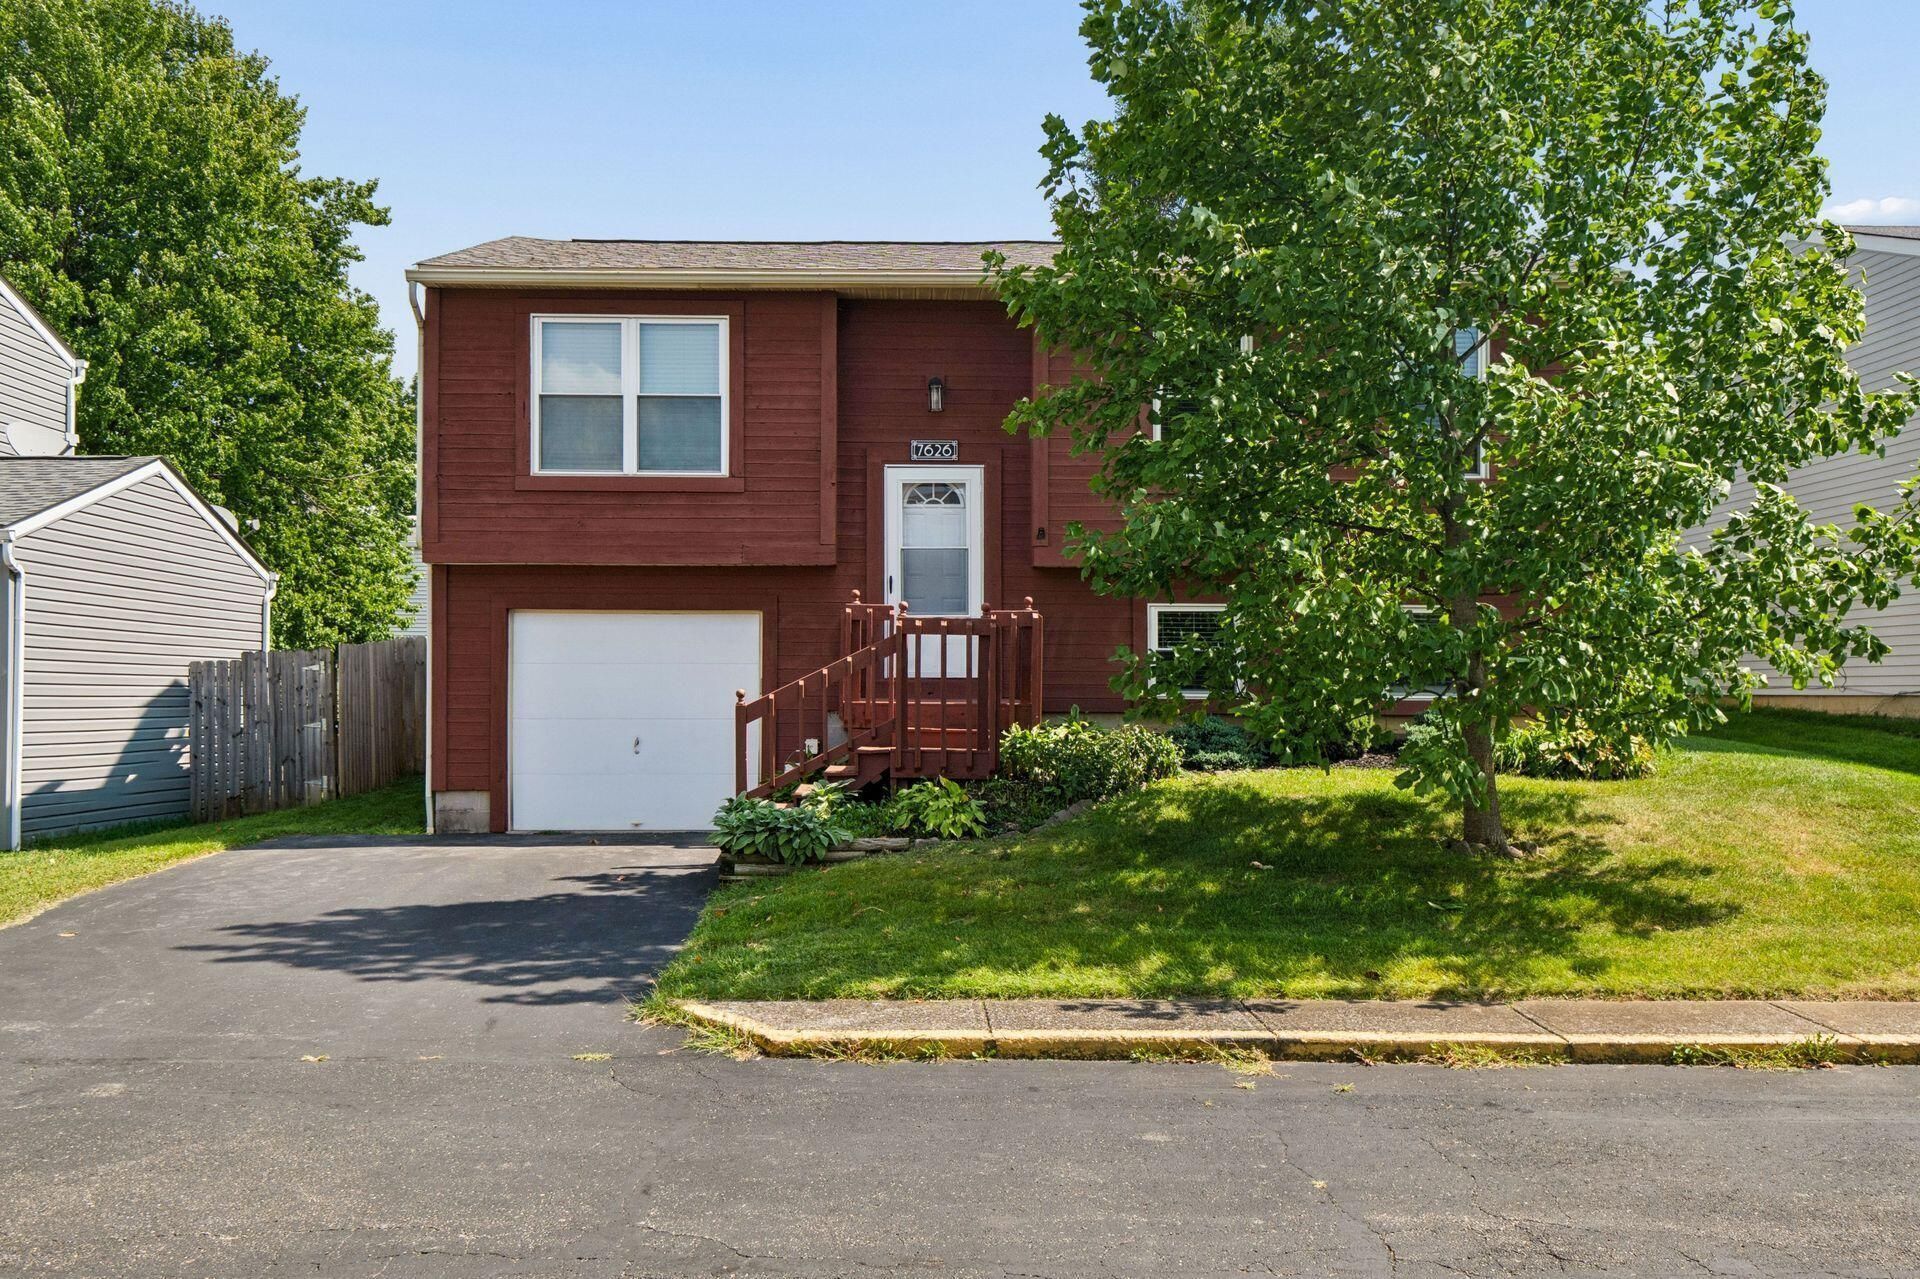
Immaculate, completely updated, and move-in ready in Worthington Schools! This beautifully updated 3-bedroom, 2-bath home offers an impressive list of updates and an excellent location on a quiet street with no through traffic! The expansive great room features dark wood laminate flooring and a vaulted ceiling, creating a bright and inviting space for everyday living and entertaining. The kitchen includes updated soft close kitchen cabinets, a custom pantry, backsplash, and counter tops. The lower level offers even more living space with a large family room, third bedroom, full bath, and convenient laundry/utility room. An oversized one-car garage provides plenty of room for parking and built-in storage shelving.Enjoy the privacy-fenced backyard featuring a large wood deck--perfect for outdoor entertaining + relaxing! Major updates include a new roof (2019), new siding on three sides (2019), new HVAC system (2024), new carpet (2026), exterior painting (2026). Conveniently located just minutes from I-270, I-71, Polaris, Worthington, and Crosswoods.
Property Features
Property Type: Residential - Condominium
Cooling: Central Air
Garage: 1 car attached
Heating: Forced Air
Home Style: Split Level
Lot Size: 0.01 Acres
Taxes: $4,401
Year Built: 1986
Feature Descriptions
Association/Condo Fee: 180
Days on Site: 20
Exterior: Wood Siding
HOA: Yes
Parcel #: 610-205477
Parking: Attached Garage
Windows: Insulated All
Local Schools
School District: WORTHINGTON CITY
Listed By / Shown By
Listed By
Agency Name: Cam Taylor Co. Ltd., Realtors
Agent Name: Amy R Giessler
Agency Phone: 614-888-0307

Shown By
Agent Name: Lydia Walls
Agent Phone: (937) 935-5597
Agency Title: Key Realty

Estimate Your Payment
Estimated Payment
$ 1,984.64 per month $1,537.71 Principal & Interest $366.75 Property Tax $80.18 Homeowner's Insurance
7626 Flynnway Drive, Unit 133 | MLS# 226034516
This condo located at 7626 Flynnway Drive, Unit 133, Worthington, OH 43085 is currently listed for sale with an asking price of $274,900. This property was built in 1986 and has 3 bedrooms and 2 full baths with 1350 sq. ft. Flynnway Drive, Unit 133 is located in the Worthington Heights subdivision within the WORTHINGTON CITY school district. Search Worthington Heights real estate on www.lydiawalls.com today.