
BEDS4
BATHS1 full 1 partial
SQUARE FEET2,328
MLS#842098
STATUSPending
PROPERTY TYPEResidential - Single Family
SUBDIVISIONWisteria
SCHOOLHammond
Property Description
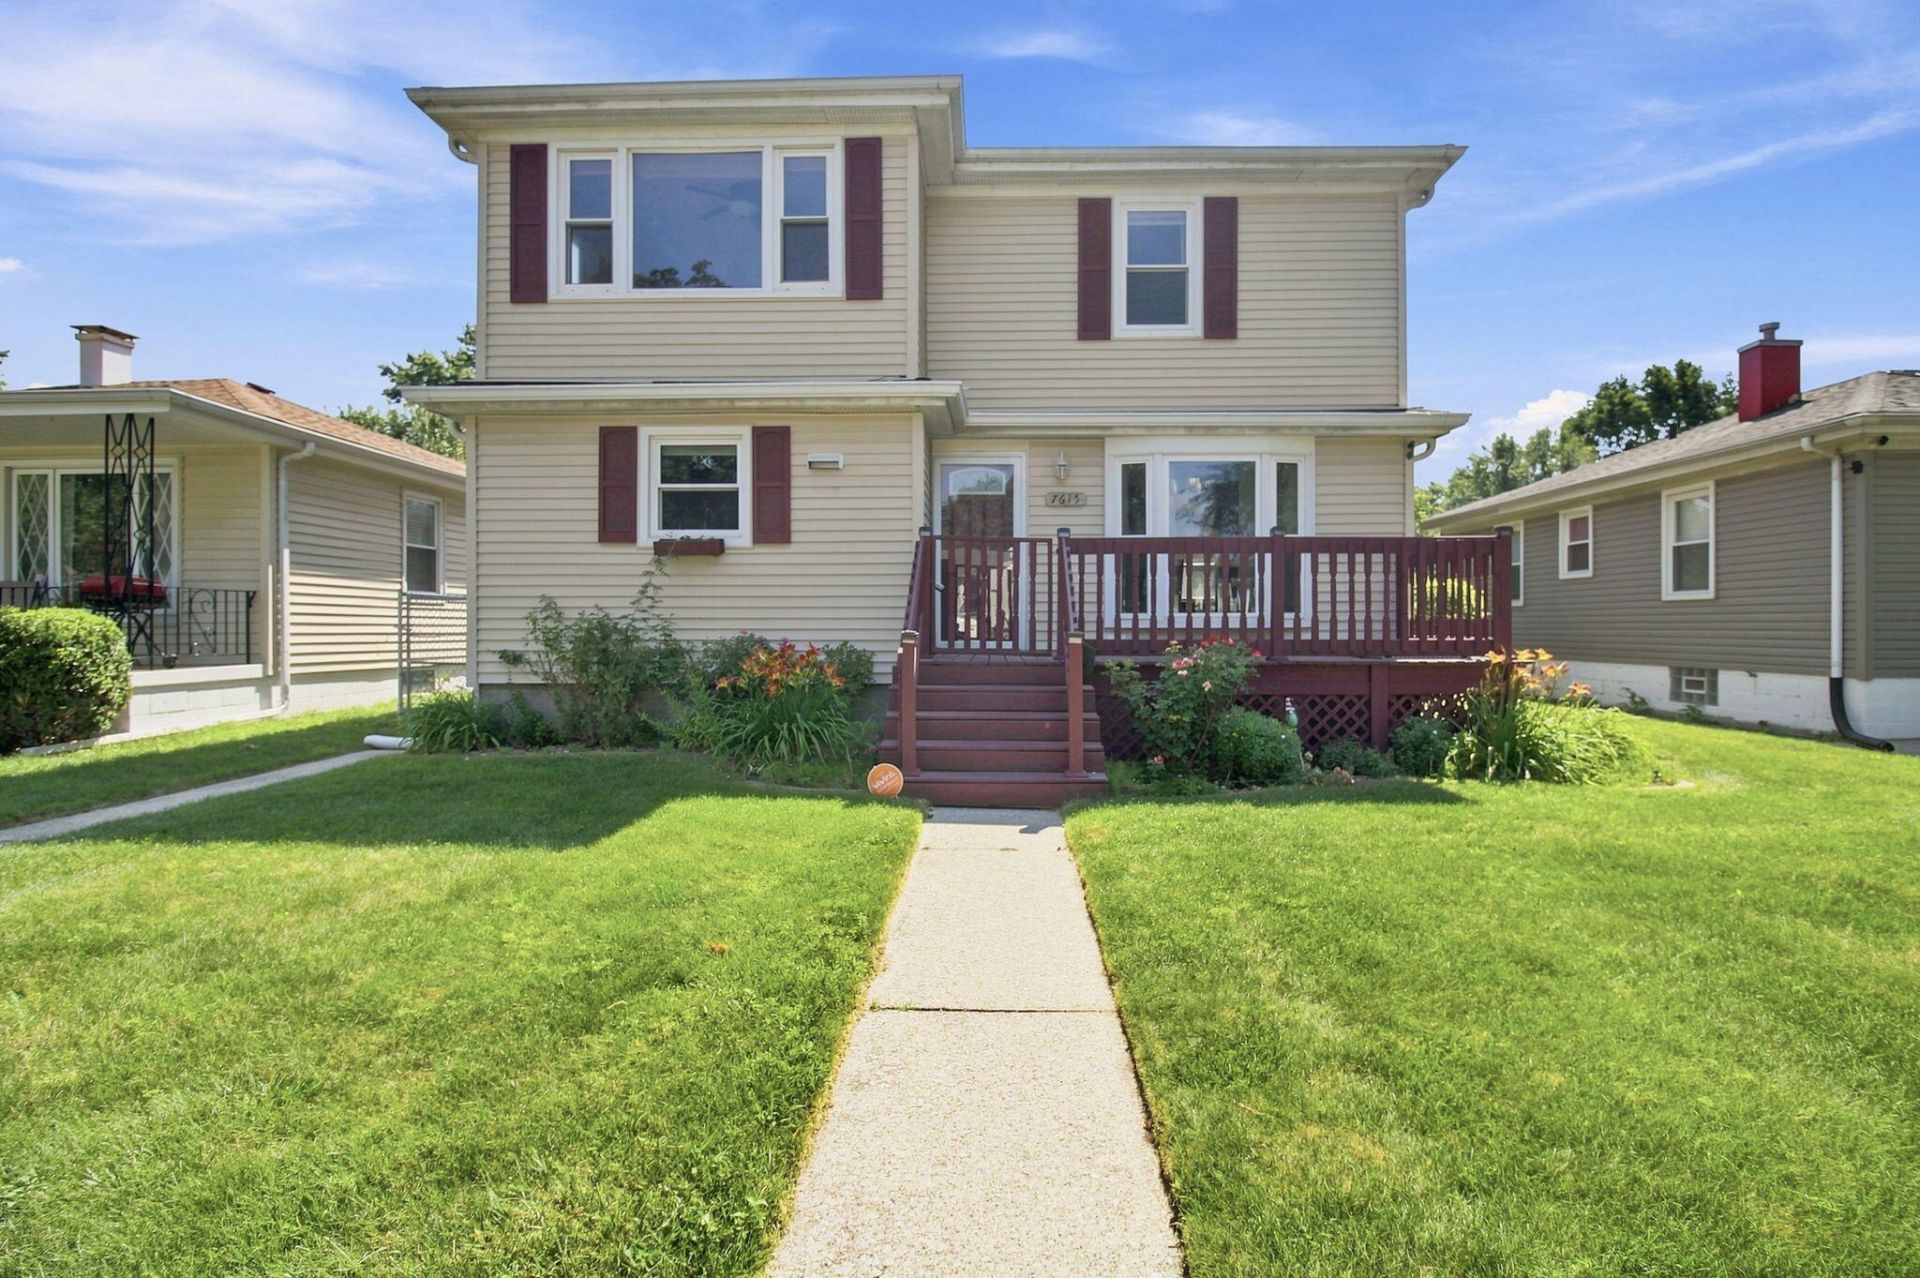
Move right into this beautifully maintained 4-bedroom, 2-bath home offering 2,328 square feet of living space and a spacious 2.5-car garage. Thoughtfully updated throughout, this home combines modern improvements with generous living space, making it ready for its next owner. The remodeled kitchen (2024) features updated finishes and includes all kitchen appliances, creating a functional and inviting space for everyday living and entertaining. The washer and dryer (2022) are also included for added convenience. Major improvements provide exceptional value and peace of mind, including new plumbing (2026), water heater (2026), garage roof (2026), furnace and central air (2019), windows (2018/2019), injection foam insulation (2021), fenced yard (2023), and roof and siding (2012). Basement (2026) Situated on a 0.1157-acre lot, this home offers the perfect blend of space, comfort, and long-term value with many of the big-ticket updates already completed. Don't miss your opportunity to own this move-in ready home--schedule your private showing today!
Property Features
Property Type: Residential - Single Family
Garage: 2.5
Heating: Central
Lot Size: 0.12 Acres
Stories: 2.0
Taxes: $2,106
Year Built: 1954
Amenities
Laminate Counters
Country Kitchen
Private Yard
Rain Gutters
Appliances
Dryer
Washer
Stainless Steel Appliance(s)
Refrigerator
Gas Water Heater
Gas Range
Dishwasher
Feature Descriptions
Days on Site: 132
Lot: Back Yard, Rectangular Lot, Landscaped, Front Yard, Few Trees
Parking Features: Detached, Paved, On Street, Garage Faces Rear, Asphalt, Alley Access, Additional Parking, Garage Door Opener
Rooms Total: 8
Security Features: Carbon Monoxide Detector(s), Security System, Smoke Detector(s)
Sewer: Public Sewer
Utilities: Cable Available, Water Connected, Water Available, Sewer Connected, Sewer Available, Natural Gas Connected, Natural Gas Available, Electricity Connected, Electricity Available
Water: Public
Room Sizes
Primary Bedroom: 11.0 x 9.0
Bedroom 2: 10.0 x 10.0
Bedroom 3: 10.0 x 10.0
Bedroom 4: 10.0 x 9.0
Living Room: 21.0 x 10.0
Kitchen: 20.0 x 12.0
Den: 15.0 x 9.0
Bonus Room: 22.0 x 16.0
Local Schools
School District: Hammond
Listed By / Shown By
Listed By
Agency Name: Epique Realty
Agency Phone: (317) 800-0950
Shown By
Agent Name: Lydia Walls
Agent Phone: (937) 935-5597
Agency Title: Key Realty

Estimate Your Payment
Estimated Payment
$ 1,640.96 per month $1,392.84 Principal & Interest $175.50 Property Tax $72.63 Homeowner's Insurance
7615 Oakdale Avenue | MLS# 842098
This single family home located at 7615 Oakdale Avenue, Hammond, IN 46324 is currently listed for sale with an asking price of $249,000. This property was built in 1954 and has 4 bedrooms and 1 full and 1 partial baths with 2328 sq. ft. Oakdale Avenue is located in the Wisteria subdivision within the Hammond school district. Search Wisteria real estate on www.lydiawalls.com today.