
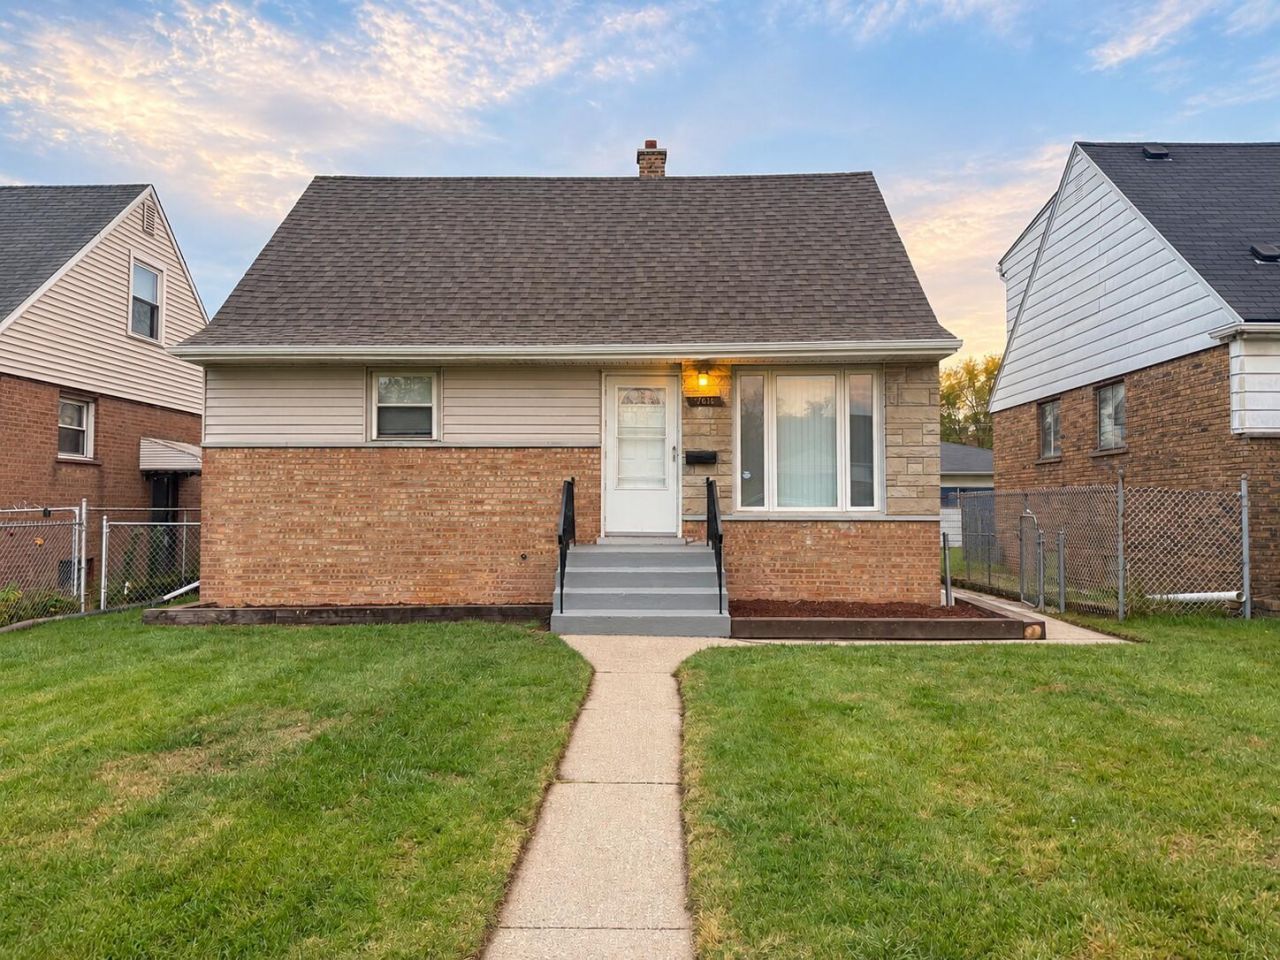
BEDS4
BATHS2 full
SQUARE FEET2,324
MLS#847688
STATUSActive
PROPERTY TYPEResidential - Single Family
SUBDIVISIONWisteria
Property Description
Welcome home to this beautifully renovated 1.5-story Cape Cod offering four bedrooms, two fully remodeled bathrooms, and approximately 2,300 square feet. Thoughtfully updated from top to bottom, this move-in-ready home blends modern style with important mechanical improvements.The refreshed interior features hardwood and updated flooring, recessed lighting, fresh drywall, and bright, comfortable living spaces. The remodeled kitchen offers modern white cabinetry, sleek countertops, a contemporary tile backsplash, stainless steel appliances, and a convenient built-in pull-out trash cabinet.Major improvements include a brand-new high-efficiency HVAC system, new water heater, updated plumbing, and a whole-house water filtration system. A new sump pump and exterior French drain system provide additional water-management protection. The basement offers flexible space for a family room, recreation area, home office, or additional storage.Outside, enjoy a nicely sized yard and a detached two-car garage with a newly poured concrete slab. Conveniently located minutes from expressways, shopping, dining, and everyday amenities. Qualifying residents may also be eligible for Hammond's College Bound Scholarship Program. Schedule your showing and experience everything this extensively updated home has to offer!
Property Features
Property Type: Residential - Single Family
Garage: 2
Heating: Forced Air
Lot Size: 0.12 Acres
Stories: 1.5
Taxes: $3,576
Year Built: 1955
Amenities
Granite Counters
Recessed Lighting
Private Yard
Rain Gutters
Appliances
Dishwasher
Water Softener Owned
Refrigerator
Range
Microwave
Gas Water Heater
Gas Range
Feature Descriptions
Days on Site: 19
Lot: Back Yard, Private, Landscaped
Parking Features: Detached, Oversized, On Street, Concrete, Alley Access, Additional Parking, Garage Door Opener
Rooms Total: 6
Sewer: Public Sewer
Utilities: Cable Available, Water Available, Sewer Available, Electricity Available
Water: Public
Room Sizes
Primary Bedroom: 11.0 x 12.0
Bedroom 2: 9.0 x 11.0
Bedroom 3: 12.0 x 13.0
Bedroom 4: 11.0 x 12.0
Kitchen: 10.0 x 10.0
Living Room: 13.0 x 15.0
Listed By / Shown By
Listed By
Agency Name: Keller Williams Preferred Real
Agency Phone: (708) 798-1111
Shown By
Agent Name: Lydia Walls
Agent Phone: (937) 935-5597
Agency Title: Key Realty

Estimate Your Payment
Estimated Payment
$ 1,916.48 per month $1,538.27 Principal & Interest $298.00 Property Tax $80.21 Homeowner's Insurance
7610 Jarnecke Avenue | MLS# 847688
This single family home located at 7610 Jarnecke Avenue, Hammond, IN 46324 is currently listed for sale with an asking price of $275,000. This property was built in 1955 and has 4 bedrooms and 2 full baths with 2324 sq. ft. Jarnecke Avenue is located in the Wisteria subdivision. Search Wisteria real estate on www.lydiawalls.com today.