
BEDS3
BATHS2 full 1 partial
SQUARE FEET1,664
MLS#260013724
STATUSActive
PROPERTY TYPEResidential - Single Family
SUBDIVISIONLadera Ranch Phases 2 And 3
Property Description
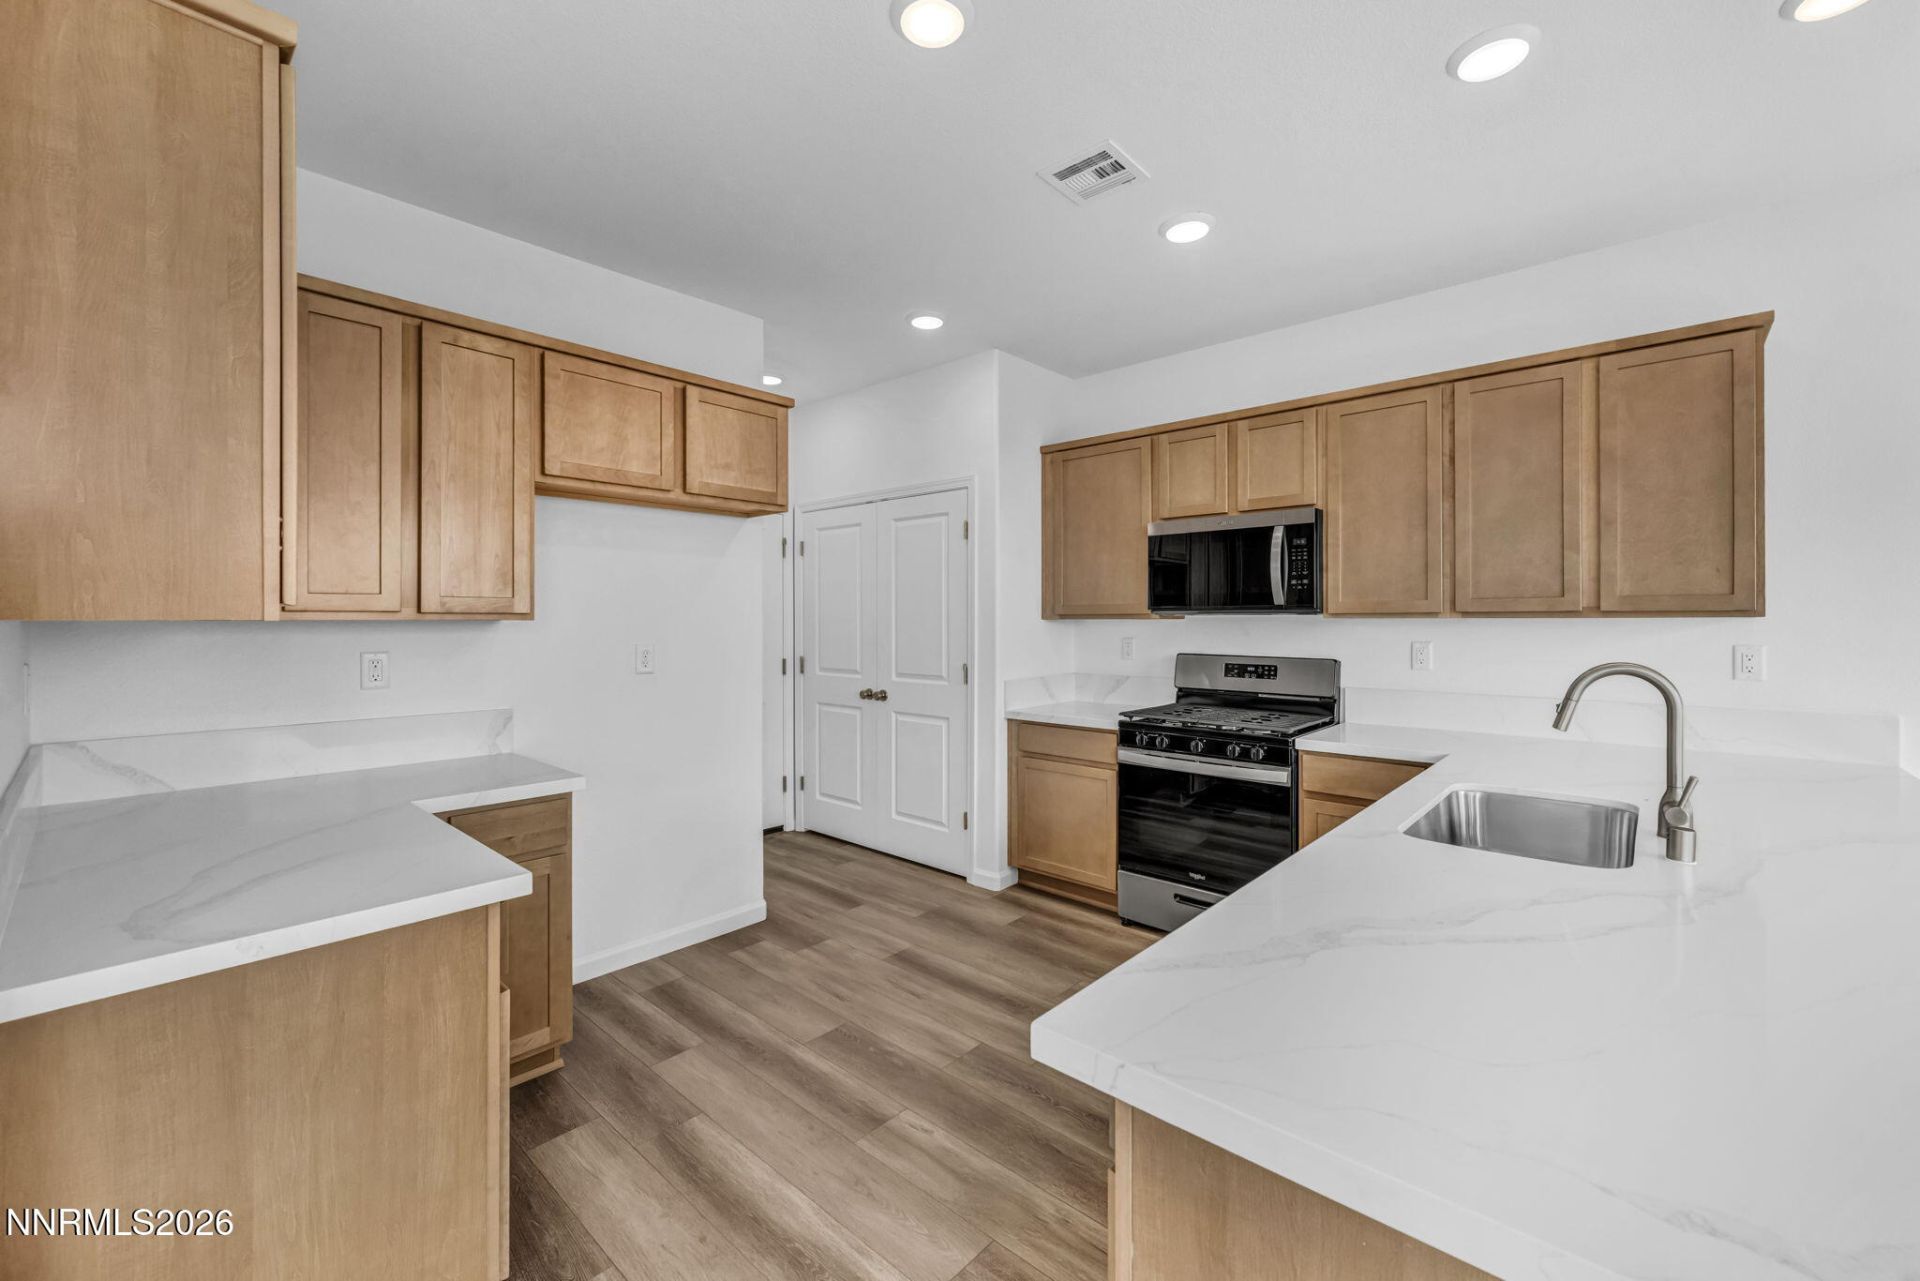
Price Improvement plus TurnKey Package!! Seller credits available for interest rate buydown!! Beautiful new build featuring 3 bedrooms, 2.5 baths and 1,664 sqft. The primary suite offers a private bathroom with a tub for soaking Thoughtful storage and modern finishes on an inviting floorplan make this home ready for you!
Upcoming Open Houses
Open House Saturday November 21st, 11:00am - 2:00pm
Open House Sunday November 22nd, 11:00am - 2:00pm
Property Features
Property Type: Residential - Single Family
Cooling: Central Air, Electric, ENERGY STAR Qualified Equipme
Garage: 2 car attached
Heating: ENERGY STAR Qualified Equipment, Forced Air, Hot Wat
Lot Size: 0.08 Acres
Roof Type: Composition, Shingle
Stories: 2.0
Taxes: $5,130
Year Built: 2026
Amenities
Smart Thermostat
Pantry
Walk-In Closet(s)
Feature Descriptions
Additional Rooms: None
Association Fee Includes: Common Area - Maintenance
City Limits: Yes
Construction Type: 2x6 Exterior, Site/Stick-Built
Cooling Y/N: Yes
Days on Site: 20
Dining: Great Room
Exterior: Batts Insulation, Blown-In Insulation, Stucco
Fencing: Full
Flooring: Carpet, Luxury Vinyl
Foundation: Slab
Heating Y/N: Yes
HOA Fee: $65/MonthlyAppliances:
HOA Y/N: Yes
Kitchen: Built-In Dishwasher, Built-In Microwave, Built-In Single Oven, Disposal, ENERGY STAR Qualified Appliances, Gas Cooktop, Pantry
Laundry Features: Washer Hookup, Laundry Room, Cabinets, Gas Dryer Hookup
Living Room: Great Room
Lot Features: Corner Lot, Level, Sprinklers In Front
Master Bedroom: Double Sinks, Garden Tub, Shower Stall, Walk-In Closet(s)
OtherStructures: None
Parcel #: 502-822-04
Parking: Attached, Garage, Garage Door Opener, Garage Door Opener Controls
Road Frontage: Public
Security Features: Carbon Monoxide Detector(s), Smoke Detector(s), Keyless Entry, Video Doorbell
Sewer: Public Sewer
Special View Info: Mountain(s), Valley
Sprinklers: Drip System, Front
SQFT Living: 1664
Utilities: Cable Available, Electricity Connected, Natural Gas Connected, Phone Available, Sewer Connected, Water Connected, Cellular Coverage, Internet Available, Water Meter Installed, Centralized Data Panel
Water: Public
Water Rights Y/N: No
Window Features: Double Pane Windows, ENERGY STAR Qualified Windows, Low-Emissivity Windows, Vinyl Frames
Local Schools
High School: Hug
Middle School: Sky Ranch
Elementary School: Bennet
Listed By / Shown By
Listed By
Agency Name: Jenuane Communities
Agent Name: Cheyenne Harder
Agency Phone: 775-473-4215
Agent Phone: 775-419-3603

Shown By
Agent Name: Lydia Walls
Agent Phone: (937) 935-5597
Agency Title: Key Realty

Estimate Your Payment
Estimated Payment
$ 3,311.28 per month $2,740.86 Principal & Interest $427.50 Property Tax $142.91 Homeowner's Insurance
7606 Dream Catcher Drive, Unit Lot 47 | MLS# 260013724
This single family home located at 7606 Dream Catcher Drive, Unit Lot 47, Sun Valley, NV 89433 is currently listed for sale with an asking price of $489,990. This property was built in 2026 and has 3 bedrooms and 2 full and 1 partial baths with 1664 sq. ft. Dream Catcher Drive, Unit Lot 47 is located in the Ladera Ranch Phases 2 And 3 subdivision. Search Ladera Ranch Phases 2 And 3 real estate on www.lydiawalls.com today.