
BEDS3
BATHS2 full
SQUARE FEET1,821
MLS#311079
STATUSActive
PROPERTY TYPEResidential - Single Family
SCHOOLShawnee
Property Description
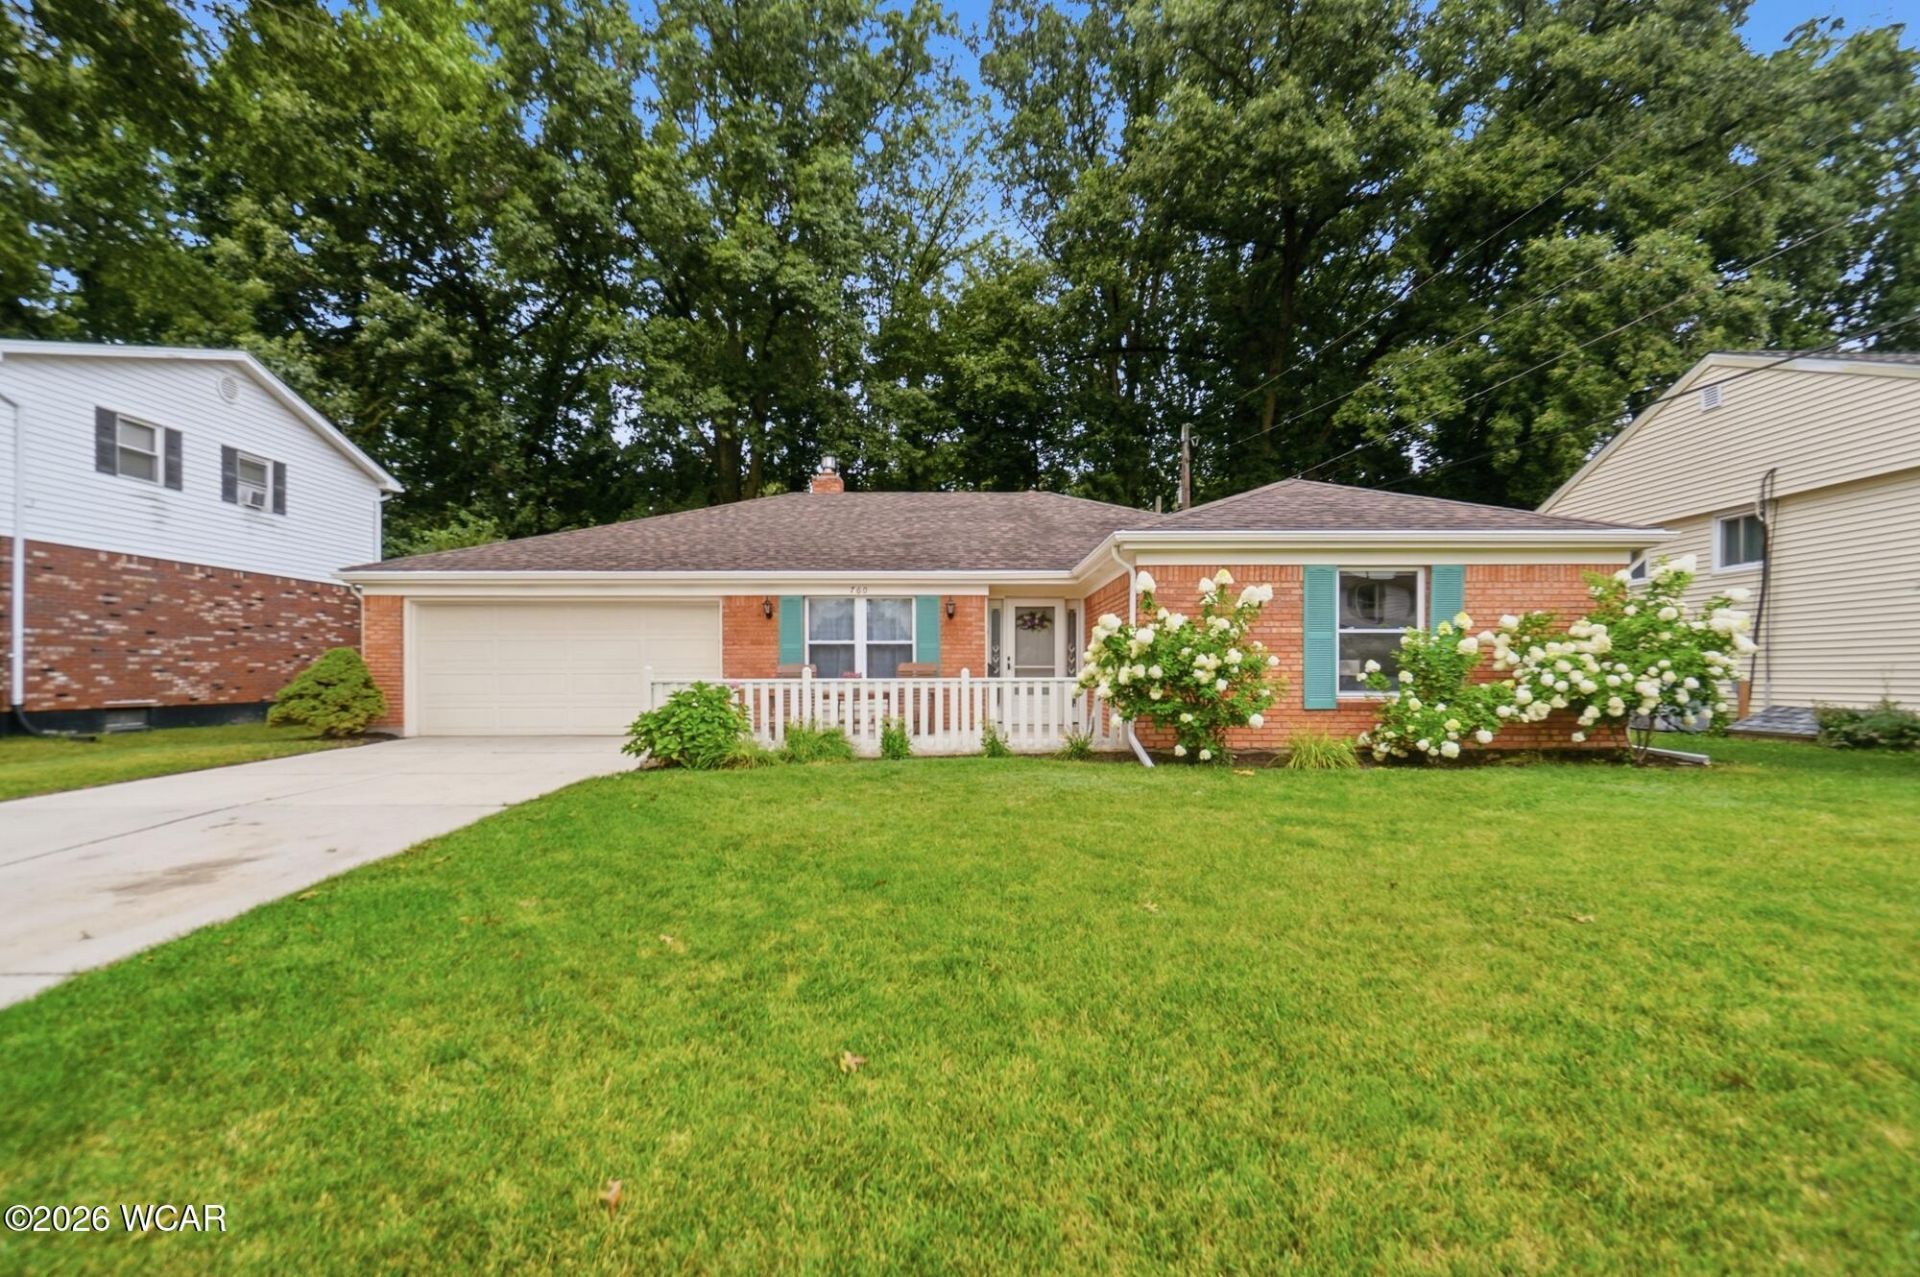
Welcome Home! This beautifully maintained 3-bedroom, 2-bath brick ranch offers the perfect blend of timeless charm and modern updates. Featuring two spacious living areas, theres plenty of room to gather, entertain, or simply spread out and relax.The long list of updates means you can move in with confidence, including a new roof (2023), fresh interior paint (2026), new flooring throughout (2021), and a beautifully remodeled main bathroom (2023)--just to name a few!Step outside to your fully fenced backyard, where mature trees provide shade, privacy, and the perfect setting for summer evenings, pets, or backyard gatherings.Located in the Shawnee School District, this home puts you just minutes from shopping, dining, parks, schools, and everyday conveniences while offering the quiet feel of an established neighborhood.Move-in ready, wonderful family home, and in a location thats hard to beat--this is one you wont want to miss! Schedule your private showing today.
Property Features
Property Type: Residential - Single Family
Cooling: Central Air
Fenced: Yes
Garage: 2 car attached
Heating: Forced Air
Home Style: Ranch
Lot Size: 0.21 Acres
Taxes: $2,389
Year Built: 1967
Feature Descriptions
Additional Structures: Shed(s)
Appliances: Dishwasher, Water Heater, Oven, Washer, Dryer, Refrigerator, Range
Days on Site: 3
Dining Room: Eat-in Kitchen
Exterior: Brick
Exterior: Fenced
Fireplace: Family Room, Gas
Flooring: Carpet, Vinyl
Foundation: Slab
Parcel #: 36-3411-03-019.000
Parking: Attached, Garage
Patio/Porch: Porch, Patio
Rooms Total: 6
Sewer: Public Sewer
Water: Public
Room Sizes
Living Room: 12.00 X 16.00 Level - F
Family Room: 19.20 X 13.00 Level - F
Bedroom 1: 15.40 X 15.70 Level - F
Bedroom 2: 11.50 X 13.30 Level - F
Bedroom 3: 11.70 X 14.40 Level - F
Local Schools
School District: Shawnee
Listed By / Shown By
Listed By
Agency Name: CCR Realtors
Agent Name: Kayla Boss
Agency Phone: (419) 222-0555

Shown By
Agent Name: Lydia Walls
Agent Phone: (937) 935-5597
Agency Title: Key Realty

Estimate Your Payment
Estimated Payment
$ 1,758.71 per month $1,482.33 Principal & Interest $199.08 Property Tax $77.29 Homeowner's Insurance
760 Westerly Drive | MLS# 311079
This single family home located at 760 Westerly Drive, Lima, OH 45805 is currently listed for sale with an asking price of $265,000. This property was built in 1967 and has 3 bedrooms and 2 full baths with 1821 sq. ft. Westerly Drive is located within the Shawnee school district. Search Lima real estate on www.lydiawalls.com today.