
BEDS3
BATHS2 full 1 partial
SQUARE FEET1,902
MLS#260014140
STATUSActive
PROPERTY TYPEResidential - Single Family
SUBDIVISIONSierra Meadows 8
Property Description
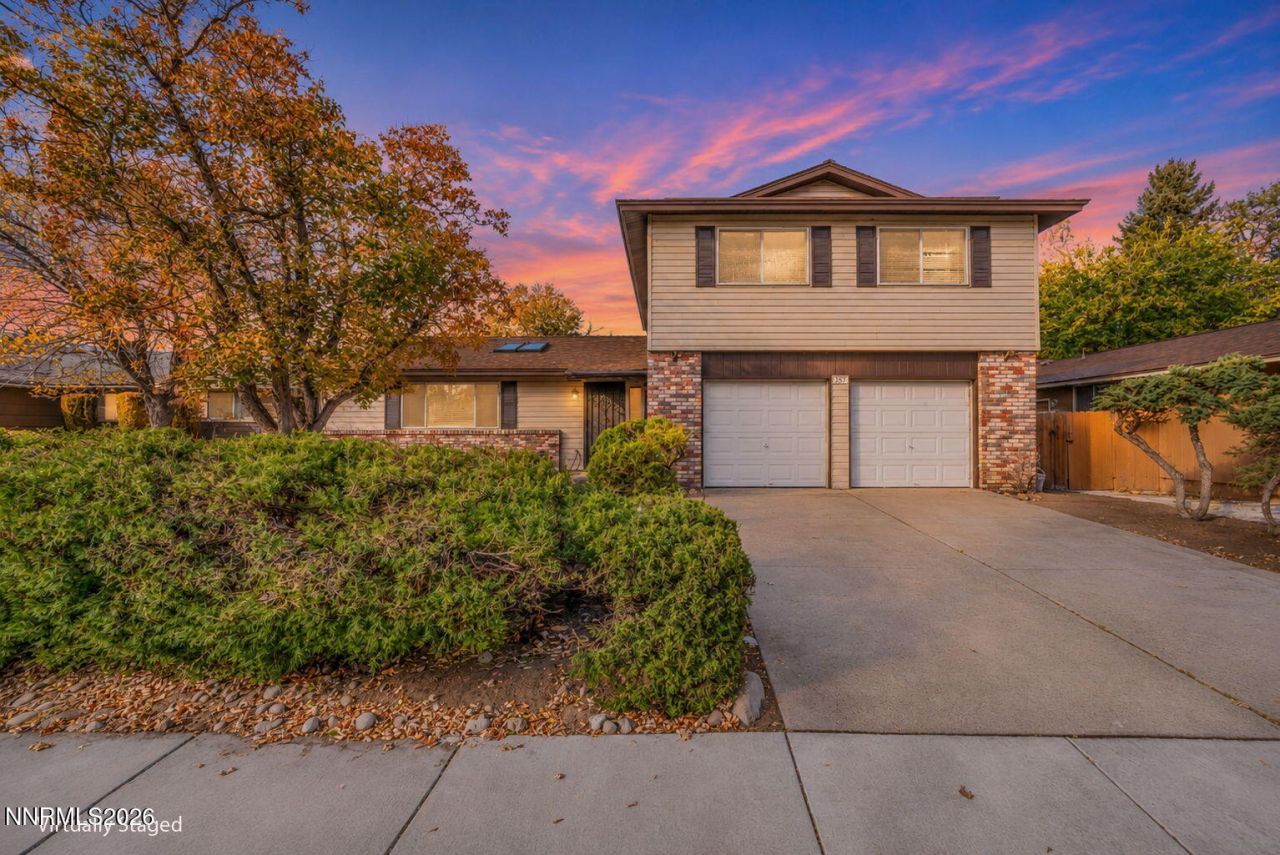
Welcome to 757 Marracco! This inviting 3-bedroom, 2.5-bath home offers 1,902 square feet of comfortable living space with a thoughtful layout and plenty of natural light. Four skylights brighten the interior, while fresh paint throughout gives the home a clean, updated feel. A beautiful black fireplace creates a striking focal point in the separate formal living room, adding warmth and character to the space. Step outside to enjoy the backyard deck, perfect for relaxing or entertaining. Gardening enthusiasts will love the attached greenhouse, offering the opportunity to grow plants, herbs, and vegetables year-round. Complete with a two-car garage, this home offers a wonderful combination of comfort, character, and is located close to everything with quick access to I-80. Come see everything this home has to offer!
Property Features
Property Type: Residential - Single Family
Cooling: Central Air
Fireplaces: 1
Garage: 2 car attached
Heating: Natural Gas
Lot Size: 0.14 Acres
Roof Type: Asphalt
Stories: 2.0
Taxes: $1,668
Year Built: 1973
Amenities
Sauna
Breakfast Bar
Entrance Foyer
Feature Descriptions
Additional Rooms: Entrance Foyer
Appliances: Disposal, Dishwasher, Electric Range, Microwave, Refrigerator
City Limits: Yes
Construction Type: Site/Stick-Built
Cooling Y/N: Yes
Days on Site: 7
Dining: Separate/Formal Room
Exterior: Brick, Fiberglass Siding
Family Room: Kitchen Combination
Fencing: Back Yard
Fireplace: Wood Burning, Living Room
Fireplace Y/N: Yes
Flooring: Carpet, Luxury Vinyl, Wood, Plank
Foundation: Crawl Space
Heating Y/N: Yes
Kitchen: Breakfast Bar, Built-In Dishwasher, Built-In Microwave, Disposal
Laundry Features: Washer Hookup, Laundry Room, Electric Dryer Hookup
Living Room: Separate/Formal Room
Lot Features: Level, Sprinklers In Front, Sprinklers In Rear
Master Bedroom: Shower Stall
OtherStructures: Other
Parcel #: 037-042-11
Parking: Attached, Garage
Patio/Porch: Deck, Covered
Road Frontage: Public
Road Responsibility: Public Maintained Road
Security Features: Smoke Detector(s)
Sewer: Public Sewer
Special View Info: Mountain(s)
Sprinklers: Automatic, Front, Rear
SQFT Living: 1902
Utilities: Cable Available, Electricity Connected, Natural Gas Connected, Phone Available, Sewer Connected, Water Connected, Cellular Coverage, Internet Available
Water: Public
Water Rights Y/N: No
Window Features: Double Pane Windows, Vinyl Frames
Local Schools
High School: Sparks
Middle School: Dilworth
Elementary School: Moss
Listed By / Shown By
Listed By
Agency Name: Keller Williams Group One Inc.
Agent Name: Mikkel Dybvig
Agency Phone: 775-823-8787
Agent Phone: 702-338-3387

Shown By
Agent Name: Lydia Walls
Agent Phone: (937) 935-5597
Agency Title: Key Realty

Estimate Your Payment
Estimated Payment
$ 3,081.69 per month $2,796.86 Principal & Interest $139.00 Property Tax $145.83 Homeowner's Insurance
757 Marracco Drive | MLS# 260014140
This single family home located at 757 Marracco Drive, Sparks, NV 89434 is currently listed for sale with an asking price of $500,000. This property was built in 1973 and has 3 bedrooms and 2 full and 1 partial baths with 1902 sq. ft. Marracco Drive is located in the Sierra Meadows 8 subdivision. Search Sierra Meadows 8 real estate on www.lydiawalls.com today.