
BEDS2
BATHS2 full
SQUARE FEET2,611
MLS#5232291
STATUSActive
PROPERTY TYPEResidential - Condominium
SUBDIVISIONMonterey Bay Condo Ph III
SCHOOLMentor Exempted Village
Property Description
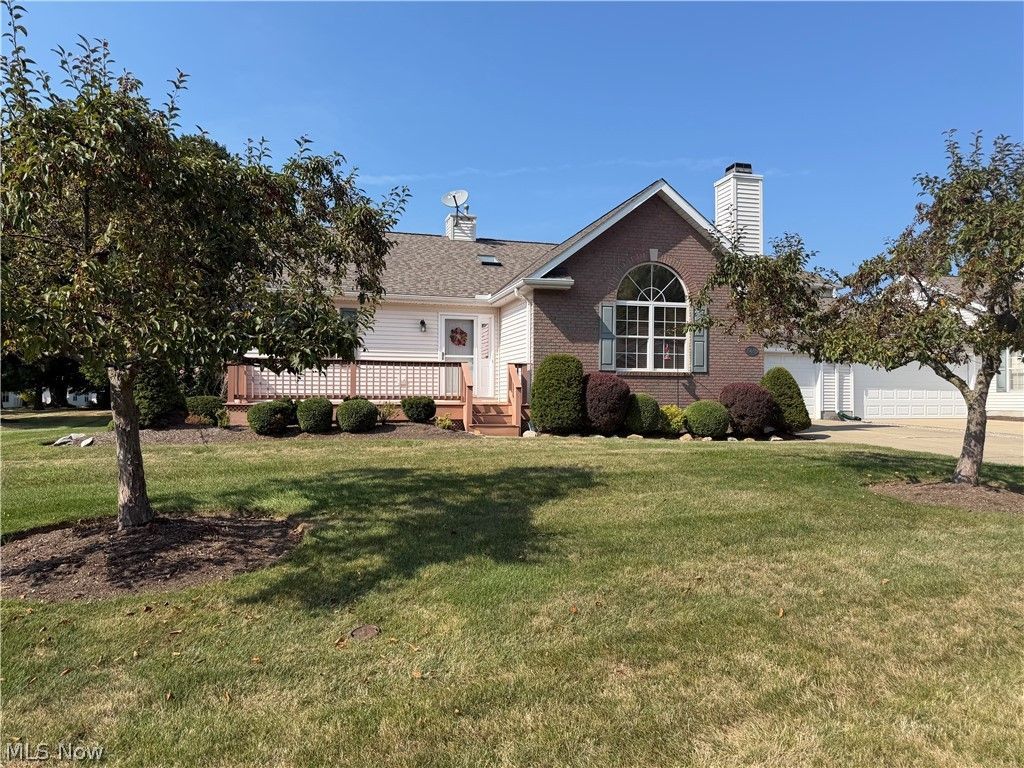
Rare find! Original Owner! 2 bedroom- 2 bath, Ranch Condo with Full Finished Basement & Bonus Room could be a 3rd bedroom! Minutes from Lake Erie. Discover this stunning ranch-style condo that combines the ease of one-floor living with the space and versatility you've been looking for, all appliances stay, This home features a highly sought-after open floor plan, highlighted by a spacious living area anchored by a cozy fireplace?perfect for relaxing or entertaining. Step outside to your own deck, offering a quiet retreat for morning coffee or evening unwinding. With its open-concept design, this condo is a unique gem in the community. Schedule your private showing today to see everything this exceptional home has to offer!
Property Features
Property Type: Residential - Condominium
Basement: Yes
Basement: Full, Finished, Sump Pump
Cooling: Central Air
Fireplaces: 1
Garage: 2 car attached
Heating: Forced Air, Gas
Home Style: Ranch
Lot Size: 0.01 Acres
Roof Type: Asphalt, Fiberglass
Stories: 1.0
Taxes: $3,904 / year
Year Built: 1997
Feature Descriptions
Appliances: Dryer, Dishwasher, Microwave, Range, Refrigerator, Washer
Days on Site: 1
Exterior: Brick, Vinyl Siding
Fireplace: Gas
HOA: Yes
HOA Fee: 295/ Monthly
Laundry: Main Level, Laundry Room
Parcel#: 19-A-091-L-00-017-0
Parking: Attached, Driveway, Garage
Security: Smoke Detector(s)
Sewer: Public Sewer
Water: Public
Room Sizes
Office: N D x N D Level - First
Bedroom: N D x N D Level - First
Bedroom: N D x N D Level - First
Kitchen: N D x N D Level - First
Living Room: N D x N D Level - First
Local Schools
School District: Mentor Exempted Village
Listed By / Shown By
Listed By
Agency Name: HomeSmart Real Estate Momentum LLC
Agency Contact: celestekenst@gmail.com, 440-413-9430
Shown By
Agent Name: Lydia Walls
Agent Phone: (937) 935-5597
Agency Title: Key Realty

Estimate Your Payment
Estimated Payment
$ 2,208.07 per month $1,789.43 Principal & Interest $325.33 Property Tax $93.30 Homeowner's Insurance
7563 Monterey Bay Drive, Unit 5 | MLS# 5232291
This condo located at 7563 Monterey Bay Drive, Unit 5, Mentor on the Lake, OH 44060 is currently listed for sale with an asking price of $319,900. This property was built in 1997 and has 2 bedrooms and 2 full baths with 2611 sq. ft. Monterey Bay Drive, Unit 5 is located in the Monterey Bay Condo Ph III subdivision within the Mentor Exempted Village school district. Search Monterey Bay Condo Ph III real estate on www.lydiawalls.com today.