
BEDS4
BATHS2 full
SQUARE FEET1,312
MLS#1894721
STATUSPending
PROPERTY TYPEResidential - Single Family
SCHOOLNorthwest
Property Description
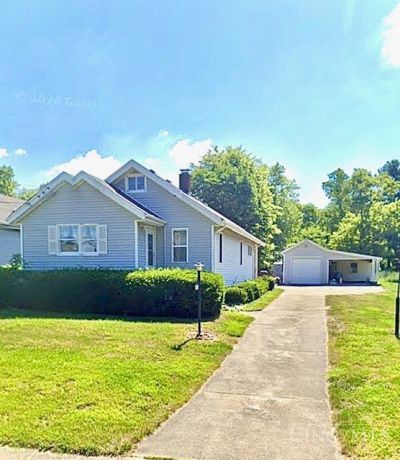
Pride in ownership and a Commuter's Paradise! situated in the heart of 45239, this charming property offers unmatched accessibility, located just 2 minutes from Ronald Reagan Highway and under 7 minutes from I-275 and I-75. Nestled on an expansive 0.83-acre lot (multiplecombined lots), this home provides a rare blend of suburban space and urban convenience. Nearly an acre lot in the city! what a rare find!, featuring 4 bedrooms and 2 full baths, walkout unfinished basement with a full bath. Oversized detached garage with an addition carport (could be converted to an apt). Enjoy the peace of a deep, wooded lot while being minutes from shopping at Colerain Avenue and local favorites. Perfect for those seeking a quick drive to downtown Cincinnat.Incredible opportunity in a Growing Market! These lots can be separated! This solid home offers endless possibilities for expansion, gardening, or outdoor entertaining. New Carp furnace, Humidifier and basement waterproofing with lifetime guarante
Property Features
Property Type: Residential - Single Family
Basement: Yes
Basement: Full
Cooling: Central Air
Garage: 1
Heating: Gas
Home Style: Cape Cod, Transitional
Lot Size: 0.83 Acres
Roof Type: Shingle
Stories: 3.0
Taxes: $2,566
Year Built: 1930
Feature Descriptions
Access: City Street, County Road
Appliances: Microwave, Oven/Range, Refrigerator, Washer
Basement Fatures: Concrete Floor, Unfinished
Buildings: Shed, Workshop
Carport Spaces: 3
Days on Site: 4
Exterior: Vinyl Siding
Flex Rooms: Loft
Foundation: Block, Poured
Garage/Carport: Oversized, Rear, Carport Detached, Garage Detached
Gas: At Street
Kitchen: Eat-In, Vinyl Floor, Window Treatment
Lot Dimensions: 36,242.00
Mechanical Systems: Sump Pump
Miscellaneous: 220 Volt
Parcel #: 5100072007400
Parking: Driveway
Primary Bathroom: Shower, Wood Floor
Primary Bedroom: Wall-to-Wall Carpet
Rooms Total: 9
Sewer: Public Sewer
Special View Info: Woods
SQFT Basement: 760
Tax Abatement: No
Water: Public
Water Heater: Electric
Window Features: Double Pane, Insulated
Room Sizes
Primary Bedroom: 12 X 9 Level - 1
Bedroom 2: 12 X 9 Level - 1
Bedroom 3: 11 X 13 Level - 2
Bedroom 4: 11 X 13 Level - 2
Dining Room: 12 X 12 Level - 1
Entry: 7 X 12 Level - 1
Living Room: 13 X 12 Level - 1
Local Schools
School District: Northwest
Listed By / Shown By
Listed By
Agency Name: Keller Williams Pinnacle Group
Agent Name: Nikki Owens
Agency Phone: 513-277-0996

Shown By
Agent Name: Lydia Walls
Agent Phone: (937) 935-5597
Agency Title: Key Realty

Estimate Your Payment
Estimated Payment
$ 1,625.74 per month $1,341.93 Principal & Interest $213.83 Property Tax $69.97 Homeowner's Insurance
7560 Pippin Road | MLS# 1894721
This single family home located at 7560 Pippin Road, Colerain Township, OH 45239 is currently listed for sale with an asking price of $239,900. This property was built in 1930 and has 4 bedrooms and 2 full baths with 1312 sq. ft. Pippin Road is located within the Northwest school district. Search Colerain Township real estate on www.lydiawalls.com today.