
BEDS1
BATHS1 full
SQUARE FEET668
MLS#12813527
STATUSNew
PROPERTY TYPEResidential - Condominium
SUBDIVISIONWaterbury
SCHOOLDistrict 108
Property Description
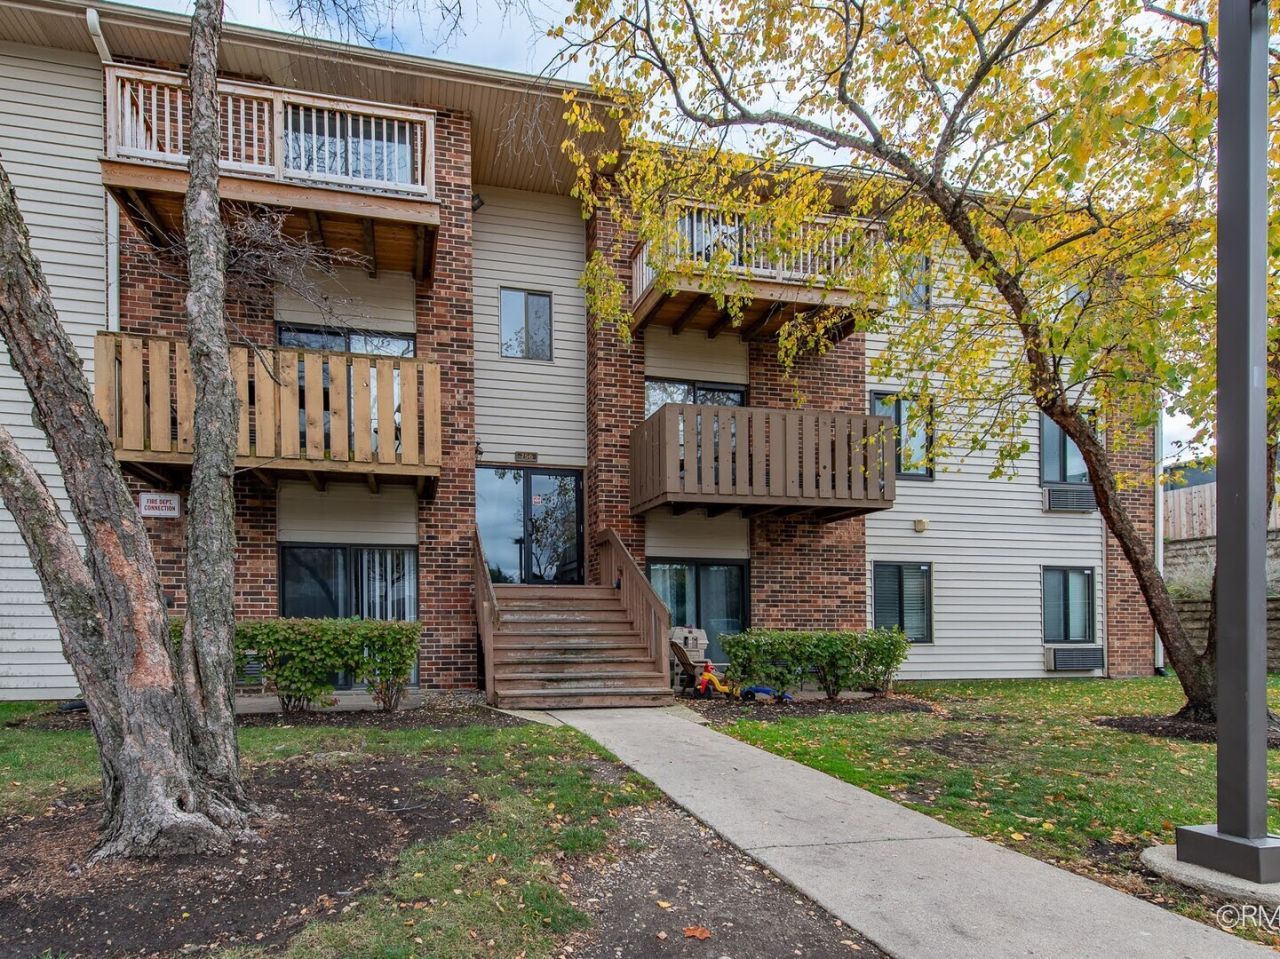
Enjoy the convenience of first-floor living in this nicely updated one-bedroom, one-bath condo, ideally located near shopping, expressways, and everyday essentials. Abundant natural light throughout creates a bright, welcoming feel. The spacious family room and dining area offer a comfortable setting for relaxing and entertaining, while an in-unit washer/dryer combo makes daily living easy. Investor-friendly, this inviting condo is a great opportunity for buyers seeking a place to call home or an investment property.
Property Features
Property Type: Residential - Condominium
Basement: None
Cooling: Window Unit(s)
Heating: Electric
Lot Size: COMMON
Roof Type: Asphalt
Stories: 1.0
Taxes: $2,226
Year Built: 1985
Amenities
1st Floor Bedroom
1st Floor Full Bath
Feature Descriptions
Additional rooms: No additional rooms
Appliances: Range, Dishwasher, Refrigerator
Association Includes: Water, Gas, Parking, Insurance, Security, Exterior Maintenance, Lawn Care, Scavenger, Snow Removal
Dining Room: Separate
Exterior: Brick, Cedar
HOA Fee: 292/ Monthly
Laundry: In Unit
Lot: Common Grounds
Lot Dimensions: COMMON
Parcel#: 0209132025
Parking: Asphalt, Assigned, Guest, Yes, Owned
Pet Allowed: Cats OK, Dogs OK, Number Limit, Size Limit
Sewer: Public Sewer
Total Rooms: 4
Township: Bloomingdale
Water: Public
Room Sizes
Dining Room: 8X6
Kitchen: 8X6
Living Room: 16X12
Primary Bedroom: 12X11
Local Schools
School District: District 108
Listed By / Shown By
Listed By
Agency Name: Fulton Grace Realty
Agency Phone: 847-352-5200
Shown By
Agent Name: Lydia Walls
Agent Phone: (937) 935-5597
Agency Title: Key Realty

Estimate Your Payment
Estimated Payment
$ 1,067.72 per month $838.50 Principal & Interest $185.50 Property Tax $43.72 Homeowner's Insurance
756 Prescott Drive , Unit 109 | MLS# 12813527
This condo located at 756 Prescott Drive , Unit 109, Roselle, IL 60172 is currently listed for sale with an asking price of $149,900. This property was built in 1985 and has 1 bedrooms and 1 full baths with 668 sq. ft. Prescott Drive , Unit 109 is located in the Waterbury subdivision within the District 108 school district. Search Waterbury real estate on www.lydiawalls.com today.