
BEDS5
BATHS4 full 2 partial
SQUARE FEET3,662
MLS#10011637
STATUSActive
PROPERTY TYPEResidential - Single Family
SUBDIVISIONParklands
SCHOOLSylvania
Property Description
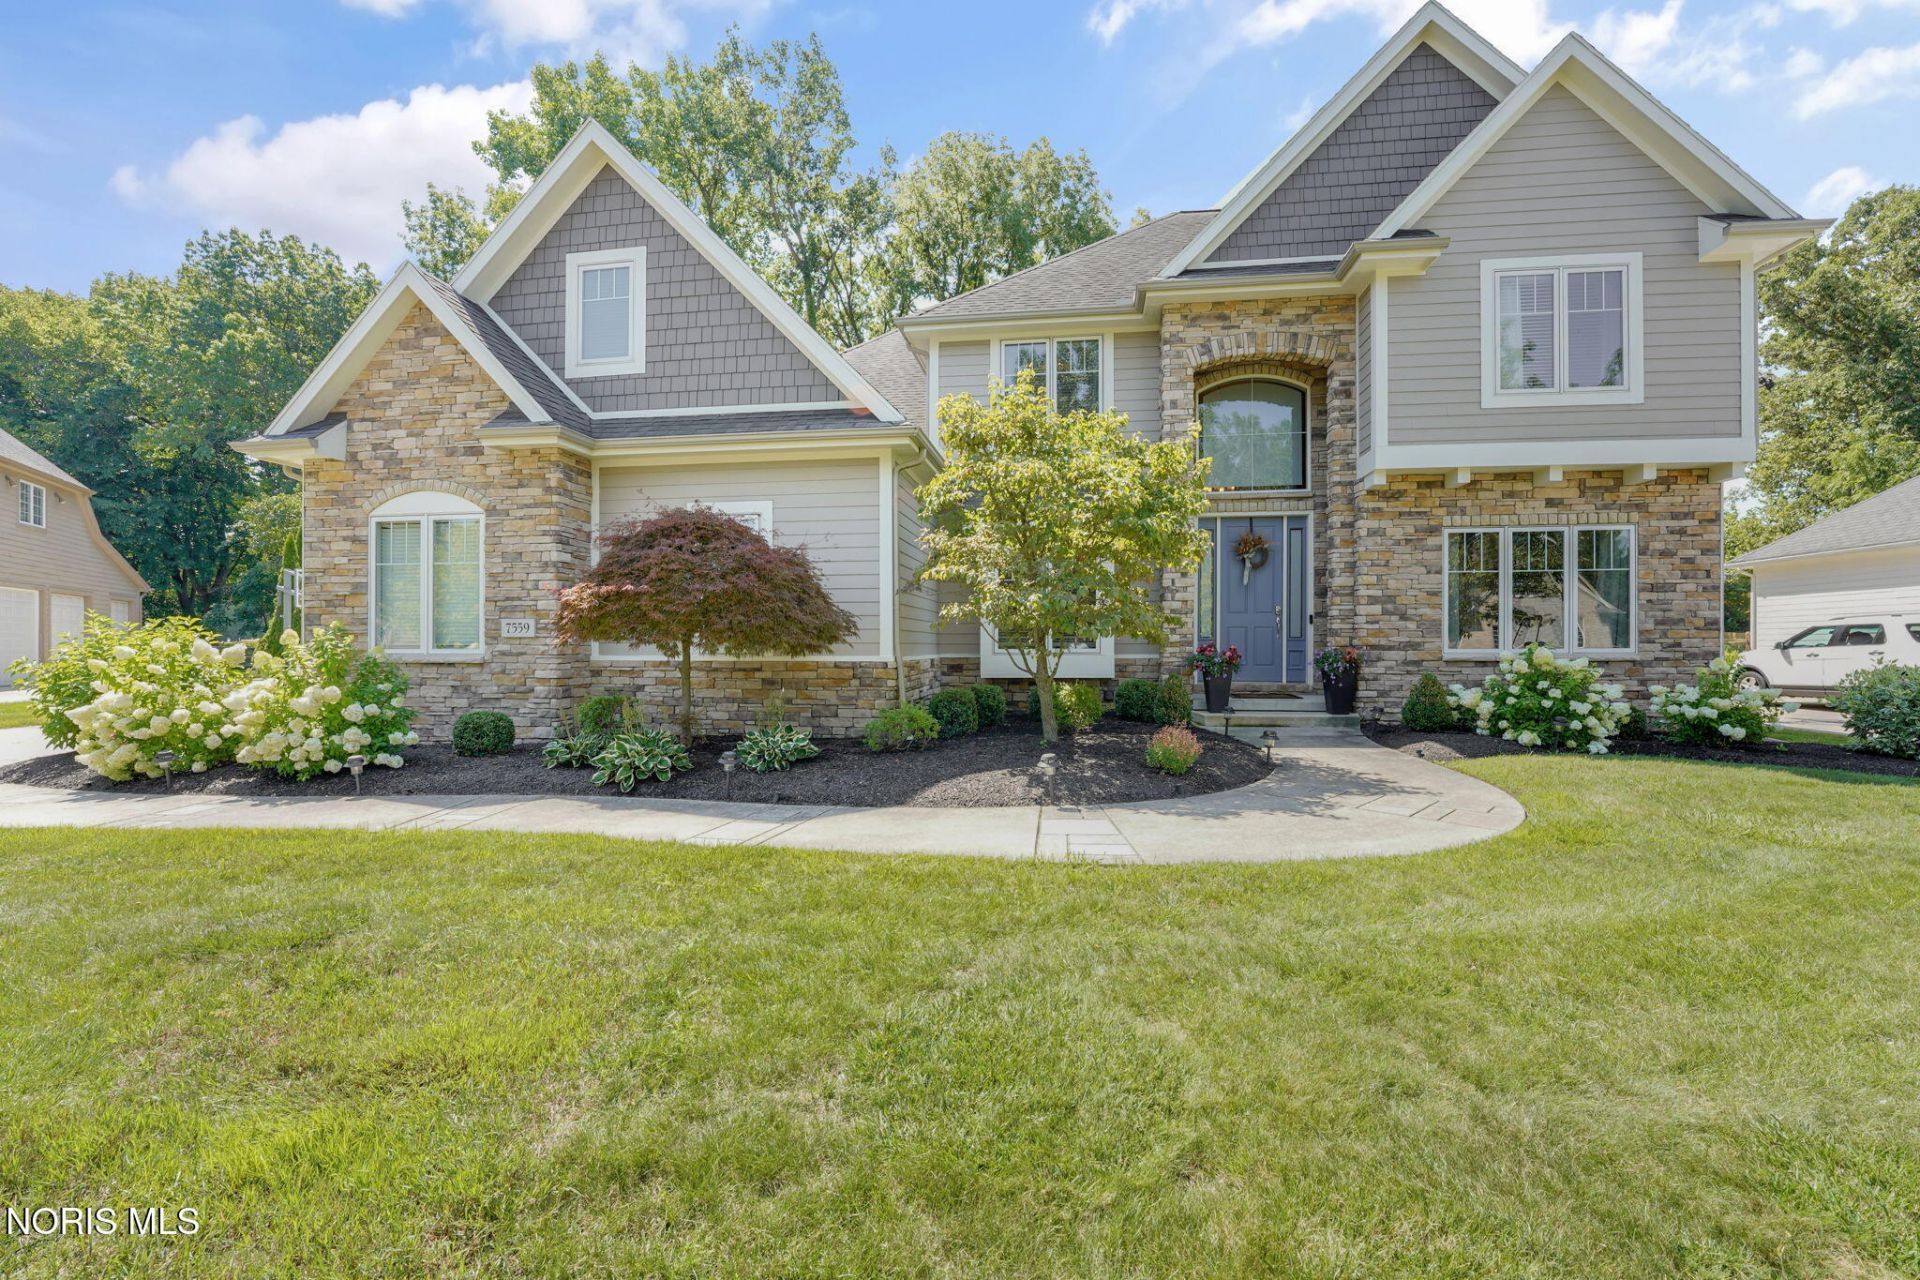
Located on a private, tree-lined lot in a well-established Sylvania neighborhood, this craftsman-style home offers over 5,000 square feet of finished living space. A two-story foyer with a curved wrought-iron staircase opens to a first-floor office, formal living room, and an open kitchen and family room with a fireplace. The kitchen includes an oversized island, granite counters, stainless steel appliances, and a breakfast nook with built-in bench seating. Five bedrooms include a first-floor guest suite and an upstairs primary suite with a tray ceiling, dual walk-in closets, and an en suite bath with a soaking tub and walk-in shower. A bonus room with its own walk-in closet can serve as a 6th bedroom, playroom, or media room. The full finished basement adds a recreation area, additional flex space, and a full bath. Outside, the covered deck and paver patio include a built-in stone grill station and fire pit, overlooking a fully fenced, wooded backyard. A 3-car garage rounds out the home.
Property Features
Property Type: Residential - Single Family
Basement: Finished, Partially Finished
Basement: Yes
Cooling: Central Air
Fireplaces: 1
Garage: 3 car attached
Heating: Forced Air, Natural Gas
Home Style: Traditional
Lot Size: 0.35 Acres
Roof Type: Shingle
Stories: 2.0
Year Built: 2005
Amenities
Ceiling Fan(s)
Crown Molding
Eat-in Kitchen
Pan Ceiling(s)
Primary Bathroom
Separate Shower
Vaulted Ceiling(s)
Walk-In Closet(s)
Outdoor Grill
Feature Descriptions
Appliances: Dishwasher, Microwave, Water Heater, Disposal, Electric Range Connection, Refrigerator
Association Amenities: Other
Days on Site: 1
Exterior: Brick, Vinyl Siding
Fencimg: Split Rail
Fireplace: Family Room, Gas
Flooring: Carpet, Wood
HOA Fee: $450/ Annually
Laundry: Electric Dryer Hookup, Main Level
Lot: Wooded
Lot Dimensions: 80 FF
Other Equipment: Sump Pump
Parcel#: 79-72898
Parking: Concrete, Attached Garage, Driveway
Parking Notes: Concrete, Attached Garage, Driveway
Patio/Porch: Deck
Security: Smoke Detector(s)
Sewer: Sanitary Sewer
Utilities: Cable Connected, Electricity Connected, Natural Gas Connected, Sewer Connected
Water: Public
Window: Skylight(s)
Room Sizes
Primary Bedroom 1: Level - Upper
Bedroom 2: Level - Upper
Bedroom 3: Level - Upper
Bedroom 4: Level - Upper
Bedroom 5: Level - Main
Dining Room: Level - Main
Family Room: Level - Main
Kitchen: Level - Main
Living Room: Level - Main
Bonus Room: Level - Upper
Office: Level - Main
Media Room: Level - Lower
Local Schools
High School: Southview
Middle School: None
Elementary School: Sylvan
School District: Sylvania
Listed By / Shown By
Listed By
Agency Name: The Danberry Co
Agency Phone: 419-531-4431
Shown By
Agent Name: Lydia Walls
Agent Phone: (937) 935-5597
Agency Title: Key Realty

Estimate Your Payment
Estimated Payment
$ 4,266.90 per month $4,055.44 Principal & Interest $0.00 Property Tax (data not provided by mls) $211.46 Homeowner's Insurance
7559 Olympic Parkway | MLS# 10011637
This single family home located at 7559 Olympic Parkway, Sylvania, OH 43560 is currently listed for sale with an asking price of $725,000. This property was built in 2005 and has 5 bedrooms and 4 full and 2 partial baths with 3662 sq. ft. Olympic Parkway is located in the Parklands subdivision within the Sylvania school district. Search Parklands real estate on www.lydiawalls.com today.