
BEDS3
BATHS4
SQUARE FEET3,399
MLS#20265419
STATUSActive
PROPERTY TYPEResidential - Single Family
Property Description
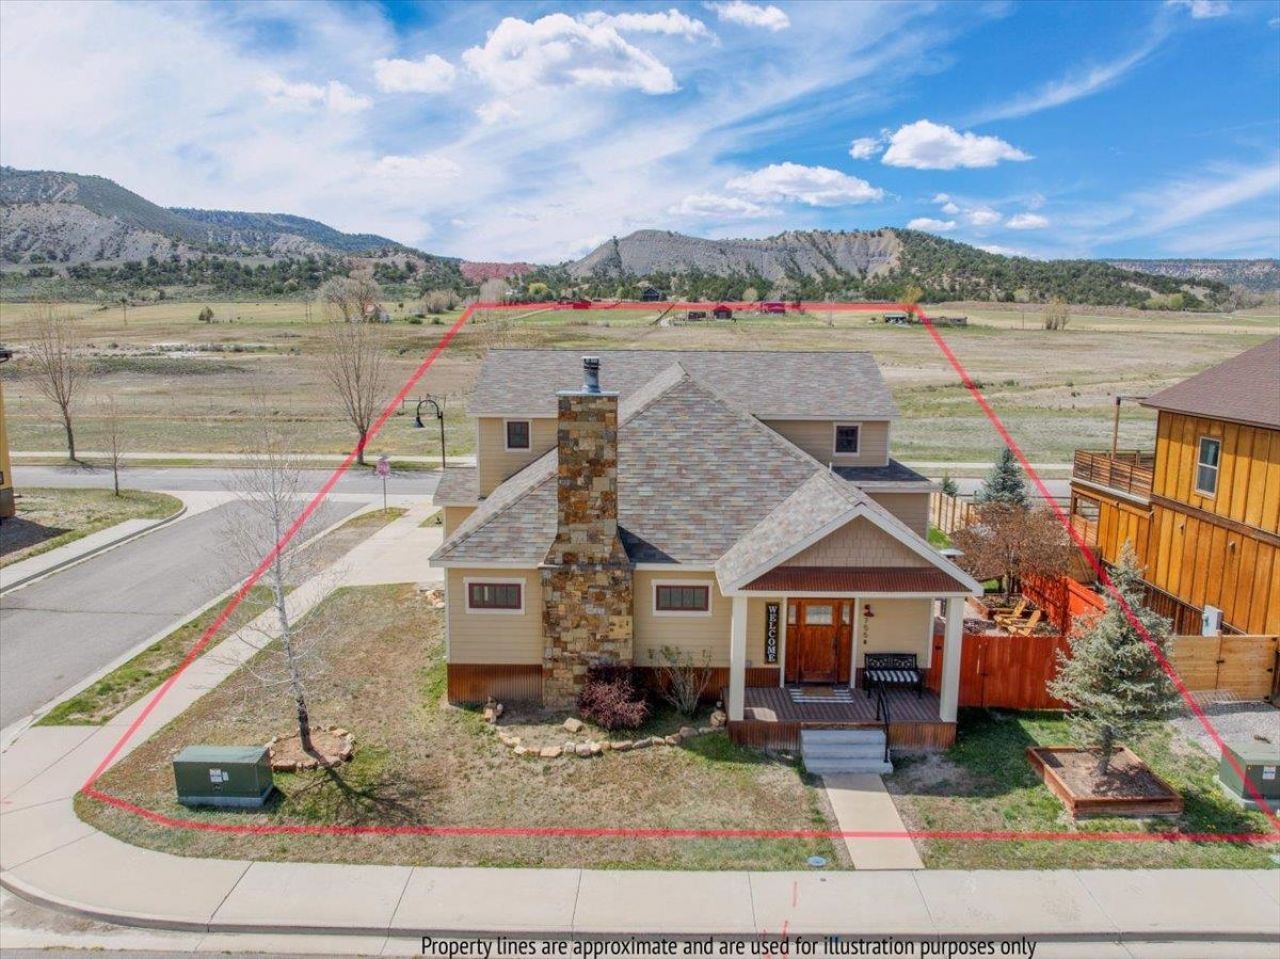
Experience the perfect blend of luxury, functionality, and mountain lifestyle in this stunning custom home situated on a premium corner lot in one of Ridgway's most desirable neighborhoods. Surrounded by mature landscaping and featuring a fully fenced side and backyard, this property offers privacy, space, and a cozy outdoor living area-ideal for enjoying Colorado's breathtaking scenery. Natural light floods the home through expansive windows, perfectly framing sweeping views of the San Juan and Cimarron mountain ranges. These ever-changing vistas create a serene backdrop for everyday living and elevate the sense of connection to the surrounding landscape. Inside, the thoughtfully designed open-concept floor plan is ideal for both entertaining and daily comfort. The gourmet kitchen serves as the heart of the home, featuring a 36" Wolf dual fuel range, Wolf range hood, and a full suite of KitchenAid professional stainless steel appliances, including refrigerator/freezer, dishwasher, microwave, warming drawer, and ice machine. Custom cabinetry offers exceptional storage with expansive drawer banks, a dedicated cookbook shelf, cookie sheet and cutting board storage, and elegant glass-front display cabinets. A large center island with bar seating, dual pantries, and granite countertops complete this chef's kitchen, seamlessly opening to the warm and inviting living room. The primary suite offers a private retreat with built-in cabinetry and an under-cabinet refrigerator. The spa-inspired bathroom features dual vanities, a luxurious soaking tub, and a spacious walk-in shower with dual shower heads. A separate water closet provides added privacy. The expansive walk-in closet includes custom built-ins, floor-to-ceiling shoe storage, and a charming storage bench for both comfort and function. Bedrooms two and three are generously sized, each with walk-in closets and ample shelving. The versatile fourth bedroom or bonus room provides flexible space for a home office, guest suite, recreation room, or potential ADU with minor modifications-ideal for multi-generational living or rental income opportunities. Throughout the home, high-end finishes include hardwood floors, natural stone tile, granite countertops, custom cabinetry, built-ins, and a striking stone fireplace. Additional features include central heating and air conditioning, abundant storage, and a spacious three-car garage. Located within walking distance to downtown Ridgway, this home offers unparall
Property Features
Property Type: Residential - Single Family
Basement: Crawl Space
Cooling: Central Air
Garage: 3 car attached
Heating: Forced Air, Natural Gas
Home Style: Two Story
Lot Size: 0
Roof Type: Asphalt, Composition
Stories: 2.0
Year Built: 2009
Amenities
Separate/Formal Dining Room
Granite Counters
Main Level Primary
Pantry
Walk-In Closet(s)
Walk-In Shower
Window Treatments
Feature Descriptions
Accessibility: Low Threshold Shower
Appliances: Dryer, Dishwasher, Disposal, Gas Oven, Gas Range, Microwave, Refrigerator, Range Hood, Washer
Days on Site: 12
Exterior: Other, See Remarks, Wood Frame
Fencimg: Partial, Privacy
Fireplace: Living Room, Wood Burning
Flooring: Carpet, Hardwood, Tile
Formal Dining: Yes
HOA Fee: $250/ Annually
Laundry: Laundry Closet, In Hall
Lot: Corner Lot, Foothills, Landscaped
Lot Dimensions: 0.184
Parcel#: 4305-084-14-009
Parking: Attached, Garage, Garage Door Opener
Parking Notes: Attached, Garage, Garage Door Opener
Patio/Porch: Deck, Open
Sewer: Connected
Water: Public
Window: Window Coverings
Zoning: Residential
Room Sizes
Living Room: 30x20 Level - Main
Laundry: 5x8 Level - Main
Kitchen: 20x20 Level - Main
Family Room: 14x30 Level - Upper
Dining Room: 12x15 Level - Main
Bedroom 3: 13x15 Level - Upper
Primary Bedroom: 15x17 Level - Main
Bedroom 2: 13x15 Level - Upper
Local Schools
High School: Ridgway
Middle School: Ridgway Jr. High
Elementary School: Ridgway
Listed By / Shown By
Listed By
Agency Name: UNITED COUNTRY SNEFFELS REALTY
Agency Phone: 970-626-3555
Shown By
Agent Name: Lydia Walls
Agent Phone: (937) 935-5597
Agency Title: Key Realty

Estimate Your Payment
Estimated Payment
$ 9,975.72 per month $9,481.35 Principal & Interest $0.00 Property Tax (data not provided by mls) $494.38 Homeowner's Insurance
755 N Laura Street | MLS# 20265419
This single family home located at 755 N Laura Street, Ridgway, CO 81432 is currently listed for sale with an asking price of $1,695,000. This property was built in 2009 and has 3 bedrooms with 3399 sq. ft. Search Ridgway real estate on www.lydiawalls.com today.