
BEDS3
BATHS3 full
SQUARE FEET3,402
MLS#847747
STATUSActive
PROPERTY TYPEResidential - Single Family
SUBDIVISIONVane Howards Sub
Property Description
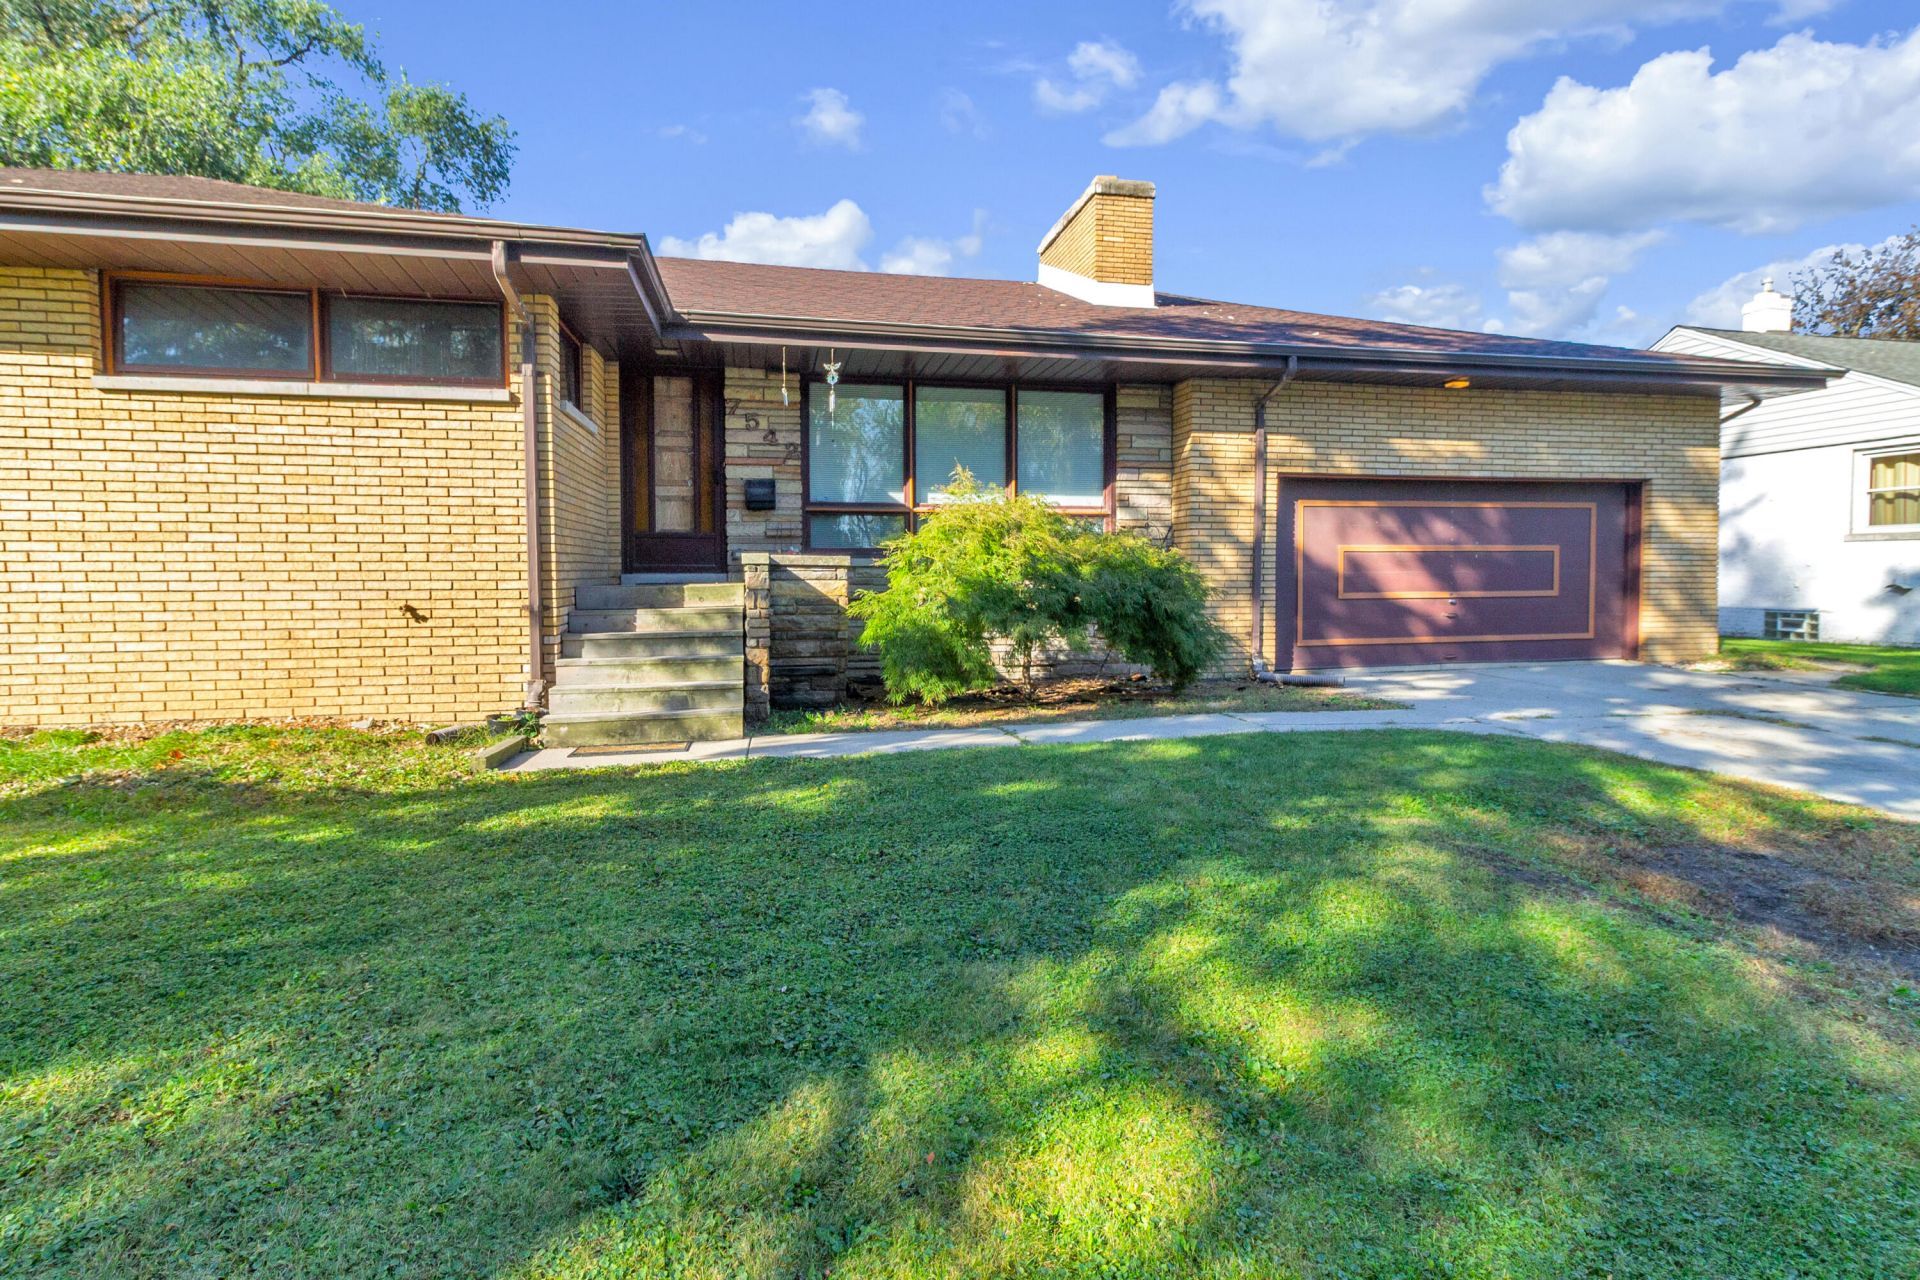
All-brick ranch home offers three generously sized bedrooms, a three-bathroom layout, and plenty of room to make it your own, all close to the Purdue University Northwest campus. A limestone fireplace gives the living room a cozy feel, while sunlight pours through the windows of the expansive great room, making it feel warm and inviting. The spacious open-concept kitchen offers plenty of room to gather and entertain. Each bedroom has ample storage, and the partially finished basement features a second limestone fireplace and room to create additional living space. Outside, the generous yard gives you even more space to enjoy. The home is ready for you to place your personal touch, and two bathrooms are currently down to the framing, you can choose the finishes and make them your own. Conveniently close to shopping, dining, and the express for Illinois commuters.
Property Features
Property Type: Residential - Single Family
Fireplaces: 2
Garage: 2 car attached
Heating: Forced Air, Natural Gas
Lot Size: 0.28 Acres
Stories: 1.0
Taxes: $3,573
Year Built: 1956
Amenities
Cathedral Ceiling(s)
Walk-In Closet(s)
Open Floorplan
Ceiling Fan(s)
Appliances
Built-In Gas Range
Refrigerator
Microwave
Dishwasher
Feature Descriptions
Days on Site: 19
Fireplace Features: Wood Burning
Lot: Back Yard, Front Yard
Parking Features: Attached, Driveway, Garage Door Opener
Rooms Total: 8
Sewer: Public Sewer
Water: Public
Room Sizes
Living Room: 23.0 x 17.0
Dining Room: 22.0 x 10.0
Kitchen: 16.0 x 11.0
Primary Bedroom: 12.0 x 16.0
Bedroom 2: 13.0 x 11.0
Bedroom 3: 11.0 x 12.0
Great Room: 22.0 x 16.0
Family Room: 24.0 x 20.0
Listed By / Shown By
Listed By
Agency Name: Better Homes and Gardens Real
Agency Phone: (219) 999-8990
Shown By
Agent Name: Lydia Walls
Agent Phone: (937) 935-5597
Agency Title: Key Realty

Estimate Your Payment
Estimated Payment
$ 2,122.22 per month $1,734.05 Principal & Interest $297.75 Property Tax $90.42 Homeowner's Insurance
7542 Woodmar Avenue | MLS# 847747
This single family home located at 7542 Woodmar Avenue , Hammond, IN 46323 is currently listed for sale with an asking price of $310,000. This property was built in 1956 and has 3 bedrooms and 3 full baths with 3402 sq. ft. Woodmar Avenue is located in the Vane Howards Sub subdivision. Search Vane Howards Sub real estate on www.lydiawalls.com today.