
BEDS4
BATHS3 full
SQUARE FEET2,948
MLS#O6446128
STATUSActive
PROPERTY TYPEResidential - Single Family
SUBDIVISIONSTONEYBROOK AT HERITAGE HARBOUR A-1
Property Description
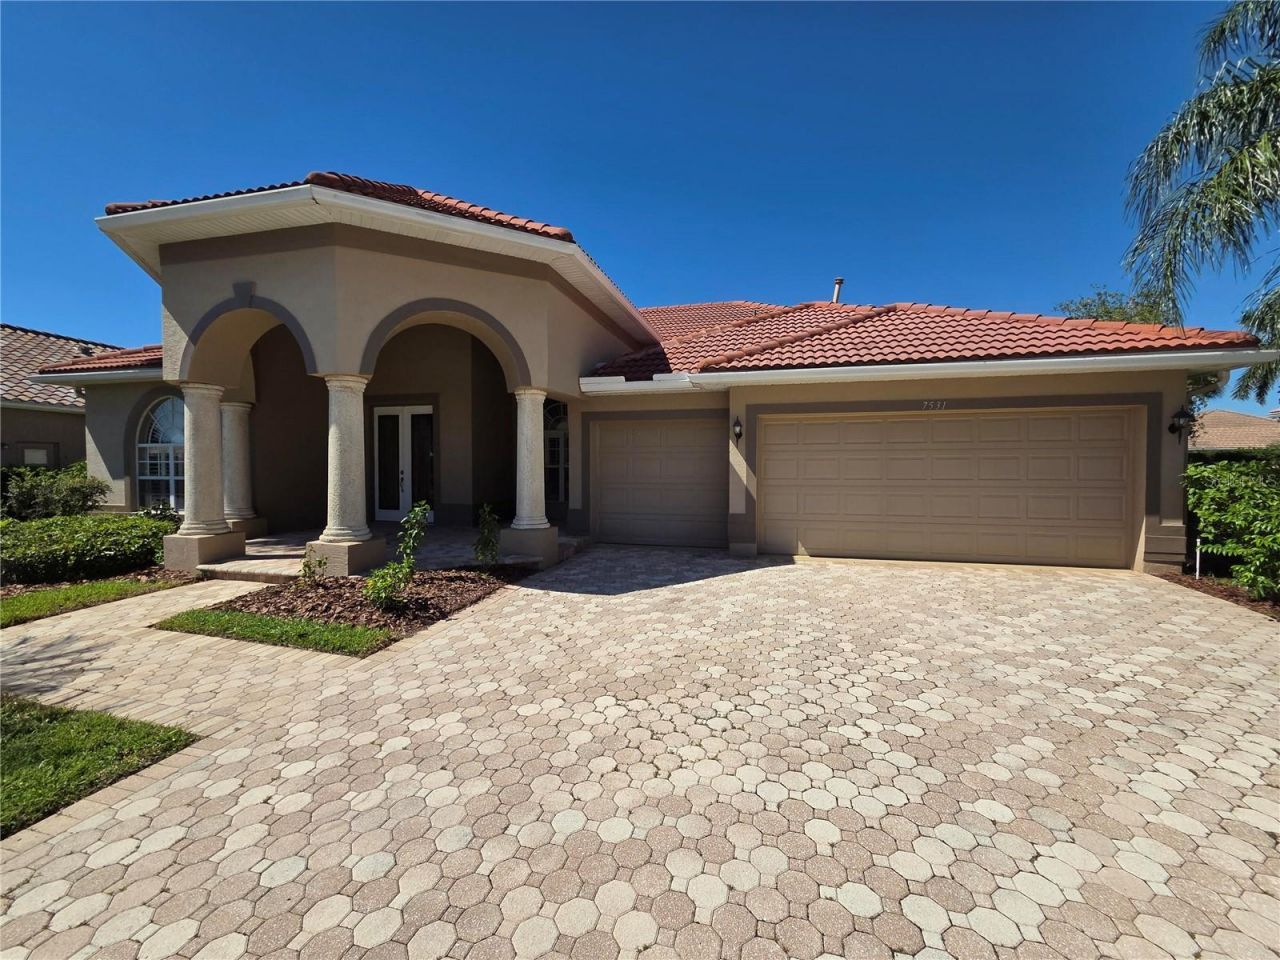
Welcome to 7531 Camden Harbour Dr, located in the highly desirable community of Stoneybrook at Heritage Harbour in Bradenton, FL. This exceptional residence features top-of-the-line, high-end finishes throughout, blending modern luxury with functional design. Step inside to an expansive, open-concept floor plan defined by high ceilings and continuous tile flooring running throughout the interior of the home. Designed for effortless living and sophisticated entertaining, the main living areas flow toward light-filled windows framing beautiful views of the pool, spa, lake, and golf course. At the center of the home is a spectacular chef's kitchen, custom-finished with modern quartz countertops with sleek waterfall edges, premium cabinetry, and brand-new stainless steel appliances. With ample space and flexibility, the functional layout includes 4 spacious bedrooms plus a dedicated home office, along with 3 fully remodeled modern bathrooms finished with contemporary tilework and sleek fixtures. Completing the home is a spacious 3-car garage with ample storage and parking.
Property Features
Property Type: Residential - Single Family
Cooling: Central Air
Garage: 3 car attached
Heating: Central, Electric
Lot Size: 0.26 Acres
Roof Type: Tile
Stories: 1.0
Taxes: $9,565
Year Built: 2003
Amenities
Ceiling Fans(s)
Central Vaccum
Crown Molding
Eat-in Kitchen
High Ceilings
Kitchen/Family Room Combo
L Dining
Living Room/Dining Room Combo
Open Floorplan
Primary Bedroom Main Floor
Solid Surface Counters
Solid Wood Cabinets
Split Bedroom
Thermostat
Tray Ceiling(s)
Vaulted Ceiling(s)
Walk-In Closet(s)
Window Treatments
Hurricane Shutters
Private Mailbox
Rain Gutters
Sidewalk
Feature Descriptions
Appliances: Built-In Oven, Convection Oven, Cooktop, Dishwasher, Disposal, Gas Water Heater, Microwave, Refrigerator
Directions: Drive south on Glory Way Bld. Right to Upper Manatee River Road. Turn left to stay on Upper Manatee River Road. Right to Port Harbor Parkway.
Exterior: Block, Stucco
Flood Zone Code: X
Flooring: Tile
Foundation: Slab
Frontage Lake: 50
Frontage Pond: 50
HOA Fee: 135/ Monthly
HOA Y/N: Yes
Home Warranty Y/N: No
Listing Terms: Cash, Conventional, FHA, Other, VA Loan
Lot Dimensions: 0.26
Other Equipment: Irrigation Equipment
Ownership: Fee Simple
Pets Allowed: No
Pool: In Ground, Screen Enclosure
Property Attached Y/N: No
Property Sub-Type: Single Family Residence
Sewer: Public Sewer
Showing Instructions: Call Owner, See Remarks
Special Sale Provisions: None
Special View Info: Water
Swimming Pool: Yes
Utilities: Cable Available, Electricity Connected, Natural Gas Available, Natural Gas Connected, Sewer Connected, Underground Utilities, Water Connected
Water: Public
Water Access: Lake
Water Access Y/N: Yes
Waterfront Features: Lake Front, Pond
Water View: Lake, Pond
Zoning: PDMU
Local Schools
High School: Lakewood Ranch High
Middle School: Carlos E. Haile Middle
Elementary School: Freedom Elementary
Listed By / Shown By
Listed By
Agency Name: BEYCOME OF FLORIDA LLC
Agency Contact: 844-239-2663
Shown By
Agent Name: Lydia Walls
Agent Phone: (937) 935-5597
Agency Title: Key Realty

Estimate Your Payment
Estimated Payment
$ 5,499.50 per month $4,469.38 Principal & Interest $797.08 Property Tax $233.04 Homeowner's Insurance
7531 Camden Harbour Drive | MLS# O6446128
This single family home located at 7531 Camden Harbour Drive , Bradenton, FL 34212 is currently listed for sale with an asking price of $799,000. This property was built in 2003 and has 4 bedrooms and 3 full baths with 2948 sq. ft. Camden Harbour Drive is located in the STONEYBROOK AT HERITAGE HARBOUR A-1 subdivision. Search STONEYBROOK AT HERITAGE HARBOUR A-1 real estate on www.lydiawalls.com today.