
BEDS2
BATHS2 full 1 partial
SQUARE FEET1,656
MLS#202637115
STATUSActive
PROPERTY TYPEResidential - Single Family
SUBDIVISIONBerner Grove
SCHOOLSouth Bend Community School Corp.
Property Description
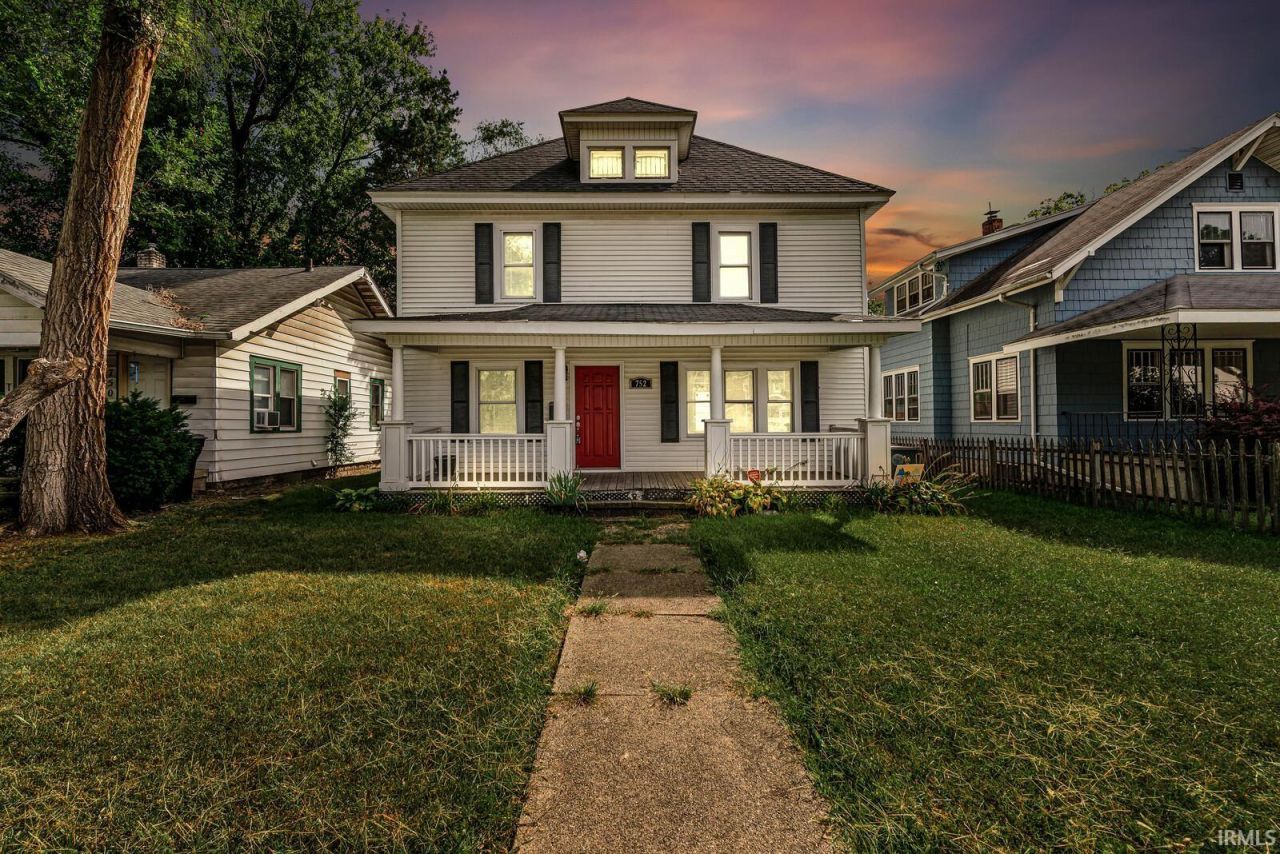
Don't miss the opportunity to make this inviting two-story home your own. A spacious front porch welcomes you into the generous foyer and thoughtfully designed layout. The main level features beautiful wood flooring, multiple built-ins that add character and functionality, a convenient laundry area with potential office use, and a half bath. The kitchen offers ample workspace and storage and flows into the formal dining room, creating a comfortable setting for everyday living and entertaining. Upstairs, two bedrooms each feature a private full bath. The primary bedroom includes a spacious walk-in closet. A generous attic provides excellent potential for additional storage or office space. The basement appears clean and dry, offering even more usable space. A fenced backyard provides privacy and adds convenience. Request your appointment today!
Property Features
Property Type: Residential - Single Family
Basement: Yes
Basement: Partial Basement, Unfinished
Cooling: Central Air
Heating: Gas, Forced Air
Home Style: Other
Lot Size: 0.12 Acres
Stories: 2.0
Taxes: $3,659
Year Built: 1952
Feature Descriptions
Above Grade Finished SQFT: 1656
Amenities: Built-In Bookcase, Built-in Desk, Ceiling Fan(s), Countertops-Laminate, Deck Open, Disposal, Main Floor Laundry
Common Amenities: Sidewalks
Days on Site: 73
Exterior: Aluminum, Vinyl, Other
Lot: Level
Lot Dimensions: 42X128
Number of Rooms: 4
Sale Inclusions: Dishwasher, Microwave, Refrigerator, Washer, Dryer-Electric, Range-Gas
Sewer: City
Total Finished SQFT: 1656
Water: City
Room Sizes
Bedroom 1: 13x11 Level - Upper
Bedroom 2: 14x9 Level - Upper
Dining Room: 14x9 Level - Main
Family Room: 14x9 Level - Main
Living Room: 14x13 Level - Main
Local Schools
High School: Adams
Middle School: Jefferson
Elementary School: Nuner
School District: South Bend Community School Corp.
Listed By / Shown By
Listed By
Agency Name: Cressy & Everett - South Bend
Agency Contact: Cell: 574-261-3335
Agent Name: Irma Buczynski

Shown By
Agent Name: Lydia Walls
Agent Phone: (937) 935-5597
Agency Title: Key Realty

IDX information is provided exclusively for consumers’ personal, non-commercial use and may not be used for any purpose other than to identify prospective properties consumers may be interested in purchasing. Data is deemed reliable but is not guaranteed accurate by the MLS
Estimate Your Payment
Estimated Payment
$ 1,776.26 per month $1,398.43 Principal & Interest $304.92 Property Tax $72.92 Homeowner's Insurance
752 S Ironwood Drive | MLS# 202637115
This single family home located at 752 S Ironwood Drive, South Bend, IN 46615 is currently listed for sale with an asking price of $250,000. This property was built in 1952 and has 2 bedrooms and 2 full and 1 partial baths with 1656 sq. ft. S Ironwood Drive is located in the Berner Grove subdivision within the South Bend Community School Corp. school district. Search Berner Grove real estate on www.lydiawalls.com today.