
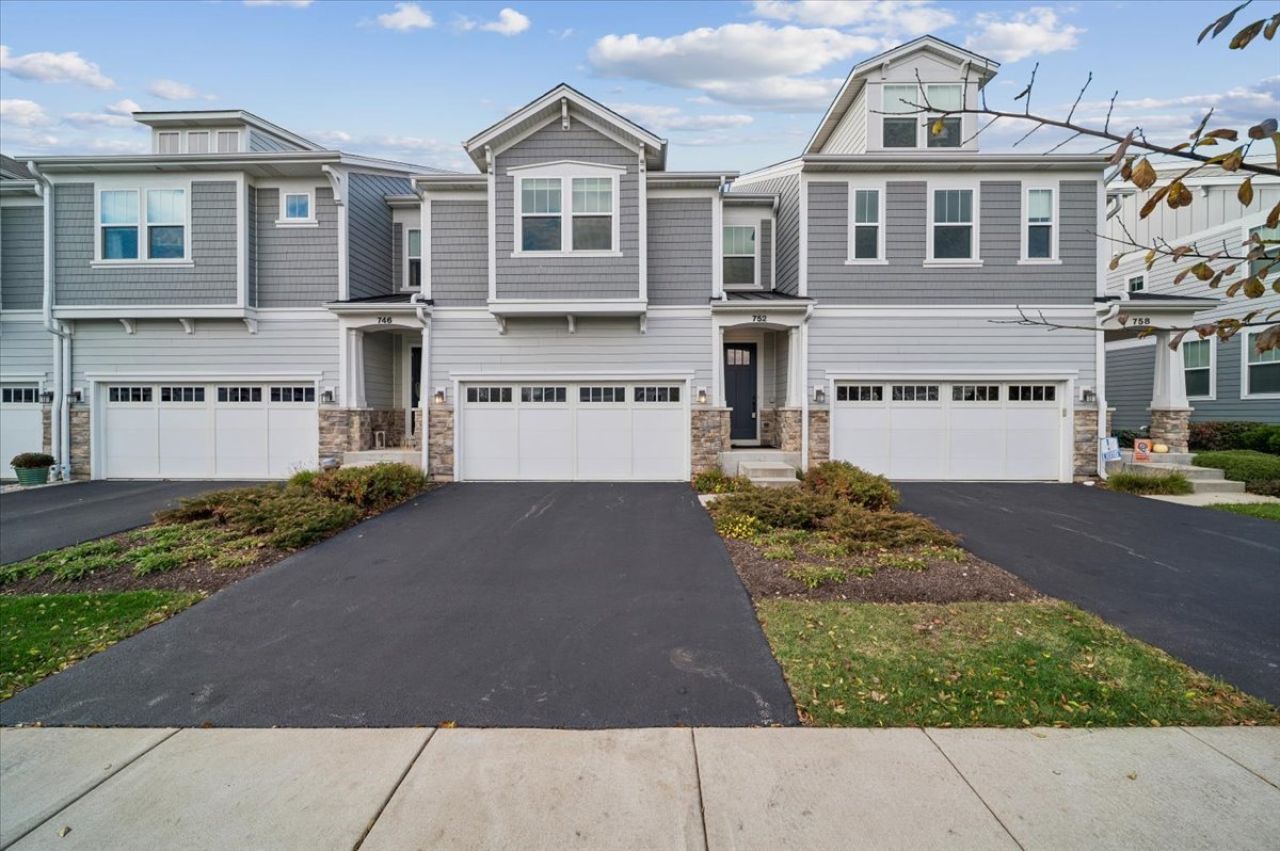
BEDS3
BATHS2 full 1 partial
SQUARE FEET2,091
MLS#12809816
STATUSNew
PROPERTY TYPEResidential - Townhouse
SCHOOLDistrict 304
Property Description
This beautifully appointed 2-story townhome offers modern elegance and a low-maintenance lifestyle just a 15-minute walk from charming downtown Geneva! Enjoy boutique shopping, fantastic dining, and everything this vibrant community has to offer. The bright, open floor plan features luxury vinyl plank flooring, 9-foot first-floor ceilings, contemporary LED lighting, and abundant natural light. The spacious family room and dining area is perfect for entertaining, with large windows and sliding glass doors leading to a private rear deck overlooking beautiful landscaping. The stylish kitchen features granite countertops, stainless steel appliances, and a generous pantry. Upstairs, the primary suite offers a relaxing retreat with a private bath, spacious shower, and walk-in closet. Convenient second-floor laundry adds to the home's thoughtful design. A full basement provides exceptional storage and endless possibilities. Enjoy the ease of low-maintenance living in a wonderful location close to downtown Geneva.
Property Features
Property Type: Residential - Townhouse
Basement: Yes
Basement: Unfinished, Full
Cooling: Central Air
Garage: 2
Heating: Gas
Lot Size: 0.01 Acres
Stories: 2.0
Taxes: $10,227
Year Built: 2019
Feature Descriptions
Additional rooms: No additional rooms
Appliances: Range, Microwave, Dishwasher, Refrigerator, Washer, Dryer, Disposal
Association Includes: Insurance, Lawn Care, Snow Removal
Exterior: Stone, Other
HOA Fee: 325/ Monthly
Lot Dimensions: 10x26
Other Equipment: Ceiling Fan(s)
Parcel#: 1210377024
Parking: Yes, Garage Owned, Attached, Garage
Pet Allowed: Cats OK, Dogs OK
Sewer: Public Sewer
Total Rooms: 6
Township: Geneva
Water: Public
Room Sizes
Bedroom 2: 12X12
Bedroom 3: 14X14
Dining Room: 10X7
Family Room: 15X17
Kitchen: 14X14
Laundry: 7X7
Primary Bedroom: 15X16
Local Schools
School District: District 304
Listed By / Shown By
Listed By
Agency Name: Baird & Warner
Agency Phone: 847-392-1855
Shown By
Agent Name: Lydia Walls
Agent Phone: (937) 935-5597
Agency Title: Key Realty

Estimate Your Payment
Estimated Payment
$ 4,265.77 per month $3,244.36 Principal & Interest $852.25 Property Tax $169.17 Homeowner's Insurance
752 Riverbank Drive | MLS# 12809816
This townhouse located at 752 Riverbank Drive , Geneva, IL 60134 is currently listed for sale with an asking price of $580,000. This property was built in 2019 and has 3 bedrooms and 2 full and 1 partial baths with 2091 sq. ft. Riverbank Drive is located within the District 304 school district. Search Geneva real estate on www.lydiawalls.com today.