
BEDS3
BATHS2 full
SQUARE FEET1,633
MLS#5248947
STATUSActive
PROPERTY TYPEResidential - Single Family
SUBDIVISIONHampshire Farm Sub
SCHOOLAmherst Exempted Village
Property Description
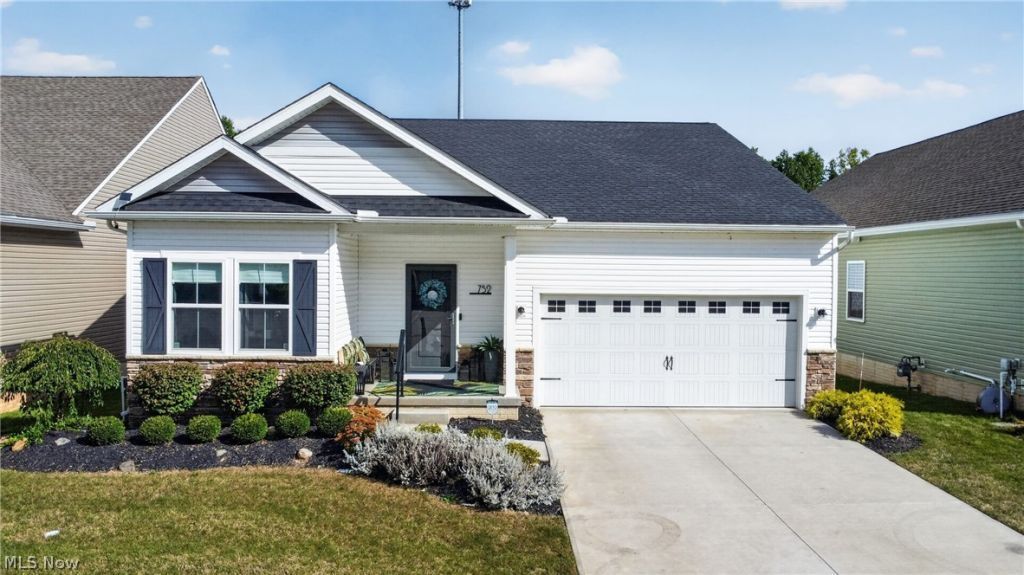
Welcome HOME to 752 Hampshire Ct. in Amherst Township! Built in 2023 and located in the Amherst School District, this impressive 3-bedroom, 2-bath ranch offers over 1,600 sq. ft. of beautifully designed first-floor living space plus a full basement with incredible potential. The open and inviting floor plan features 9-foot ceilings, luxury flooring, recessed lighting, a gas fireplace, and numerous upgrades throughout. The upgraded kitchen showcases quartz countertops, a mosaic tile backsplash, additional lighting, and plenty of space for entertaining. The spacious primary suite features a full walk-in closet, double-bowl vanity with granite countertop, walk-in shower, and private toilet area. First-floor laundry adds convenience, while the full basement offers an egress window and is already plumbed for an additional full bathroom, providing plenty of opportunity for future finished living space. All rooms feature upgraded ceiling fans as well!! Step outside to enjoy the covered back porch overlooking a private backyard with no neighbors directly behind you! Additional upgrades include extra exterior lighting and installed security cameras. The painted garage features durable epoxy flooring, adding both style and functionality. With its newer construction, desirable location and all appliances staying....ALL YOU HAVE TO DO IS MOVE IN!!!
Property Features
Property Type: Residential - Single Family
Basement: Yes
Basement: Full, Bath/Stubbed, Unfinished, Sump Pump
Cooling: Central Air, Ceiling Fan(s)
Fireplaces: 1
Garage: 2 car attached
Heating: Forced Air, Fireplace(s), Gas
Home Style: Ranch
Lot Size: 0.14 Acres
Roof Type: Asphalt
Stories: 1.0
Taxes: $4,916 / year
Year Built: 2023
Amenities
Ceiling Fan(s)
Eat-in Kitchen
Open Floorplan
Pantry
Stone Counters
Recessed Lighting
Walk-In Closet(s)
Feature Descriptions
Appliances: Dryer, Dishwasher, Microwave, Range, Refrigerator, Washer
Community Features: None
Exterior: Vinyl Siding, Wood Siding
Fencing: None
Fireplace: Gas Log, Gas
HOA: Yes
HOA Fee: 155/ Monthly
Laundry: Main Level
Lot: Flat, Landscaped, Level
Parcel#: 05-00-062-102-053
Parking: Attached, Garage
Patio/Porch: Rear Porch, Deck
Security: Security System
Sewer: Public Sewer
Water: Public
Window: Insulated Windows
Local Schools
School District: Amherst Exempted Village
Listed By / Shown By
Listed By
Agency Name: Russell Real Estate Services
Agency Contact: stevelawson@superstevesells.com, 440-320-9888
Shown By
Agent Name: Lydia Walls
Agent Phone: (937) 935-5597
Agency Title: Key Realty

Estimate Your Payment
Estimated Payment
$ 2,557.24 per month $2,041.15 Principal & Interest $409.67 Property Tax $106.43 Homeowner's Insurance
752 Hampshire Court | MLS# 5248947
This single family home located at 752 Hampshire Court , Amherst, OH 44001 is currently listed for sale with an asking price of $364,900. This property was built in 2023 and has 3 bedrooms and 2 full baths with 1633 sq. ft. Hampshire Court is located in the Hampshire Farm Sub subdivision within the Amherst Exempted Village school district. Search Hampshire Farm Sub real estate on www.lydiawalls.com today.