
BEDS5
BATHS4 full 1 partial
SQUARE FEET5,100
MLS#20263640
STATUS
PROPERTY TYPEResidential - Single Family
SCHOOLClear Fork
Property Description
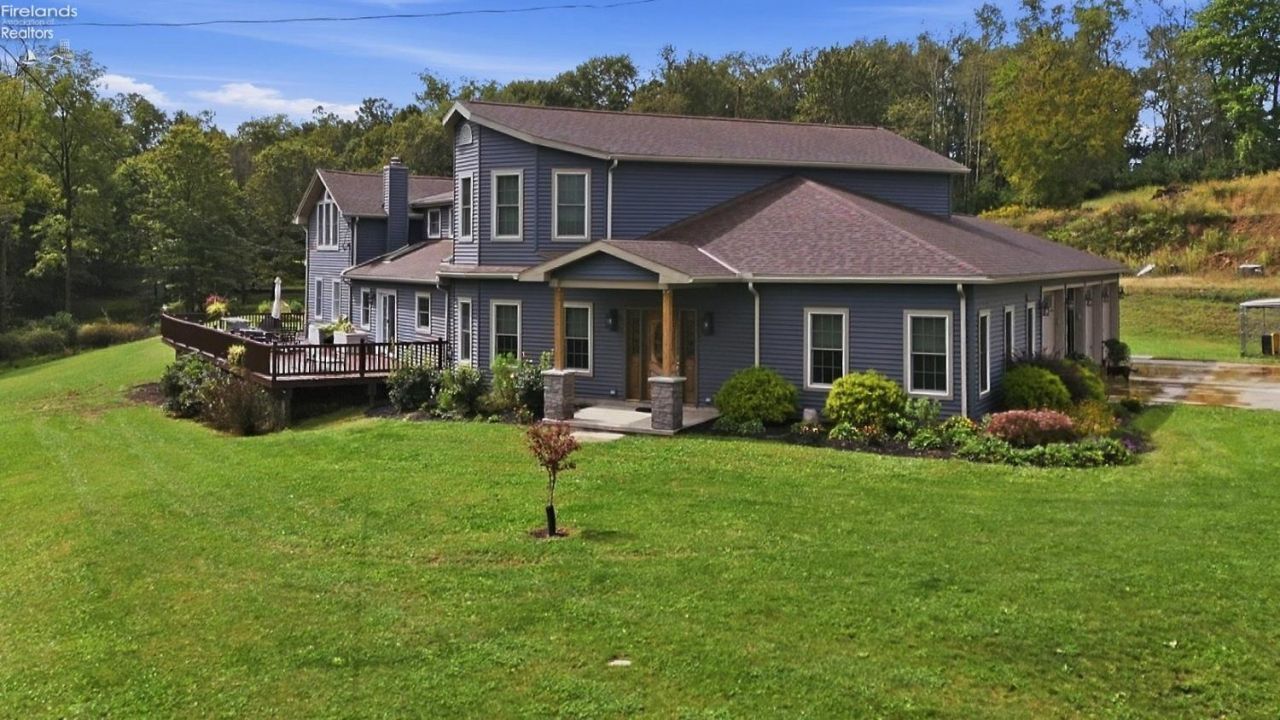
A rare opportunity to enjoy acreage, privacy, and plenty of room to spread out! This 5-bedroom, 4.5-bath home offers approximately 5,100 sq ft on 131.244 acres, including around 80 tillable acres. A stocked pond with a dock features bass, bluegill, catfish, crappie, and amur, while the surrounding acreage offers abundant wildlife and hunting opportunities. The property also includes a 50x80 equipment/storage barn and 20x40 building, both with electric, water heaters, and sinks. Inside, you'll find an oversized kitchen and a spacious primary suite with a large Jacuzzi tub. A hot tub provides another place to unwind. With substantial acreage, tillable ground, a stocked pond, and versatile outbuildings, this property offers an impressive combination of space and possibilities. PLEASE ALLOW 48 HOURS for response to any offers.
Property Features
Property Type: Residential - Single Family
Basement: Yes
Cooling: Central
Heating: Gas, Wood
Home Style: 2 Story
Lot Size: 131.24 Acres
Roof Type: See Roof Comment
Stories: 2.0
Year Built: 1900
Feature Descriptions
Basement Features: Full
Days on Site: 8
Exterior: Vinyl Siding
Features: Dishwasher, Fireplace:Other, Hot Tub, Microwave, Range, Refrigerator, Wet Bar
HOA Fee: 0.00
Hot Tub: Yes
Parking Notes: Attached, Detached, Other
Sewer: Septic Tank
Water: Well
Room Sizes
Primary: 19.30x20.40 Level - 2nd Floor
Bedroom 2: 13.11x10.40 Level - 2nd Floor
Bedroom 3: 13.11x12.20 Level - 2nd Floor
Bedroom 4: 16.30x11.70 Level - 2nd Floor
Bedroom 5: 19.11x28.10 Level - 2nd Floor
Dining Room: 16.80x22.11 Level - Main
Family Room: 47.10x18.10 Level - Main
Kitchen: 17.70x22.11 Level - Main
Living Room: 17.11x15.40 Level - Main
Local Schools
School District: Clear Fork
Listed By / Shown By
Listed By
Agency Name: Keller Williams Elevate-Ashland
Shown By
Agent Name: Lydia Walls
Agent Phone: (937) 935-5597
Agency Title: Key Realty

Estimate Your Payment
Estimated Payment
$ 14,713.46 per month $13,984.29 Principal & Interest $0.00 Property Tax (data not provided by mls) $729.17 Homeowner's Insurance
7506 Divelbiss Road | MLS# 20263640
This single family home located at 7506 Divelbiss Road, Other, OH 44822 is currently listed for sale with an asking price of $2,500,000. This property was built in 1900 and has 5 bedrooms and 4 full and 1 partial baths with 5100 sq. ft. Divelbiss Road is located within the Clear Fork school district. Search Other real estate on www.lydiawalls.com today.