
BEDS4
BATHS2 full 1 partial
SQUARE FEET2,350
MLS#973282
STATUSActive
PROPERTY TYPEResidential - Single Family
SUBDIVISIONTurtle Creek
SCHOOLVandalia-Butler
Property Description
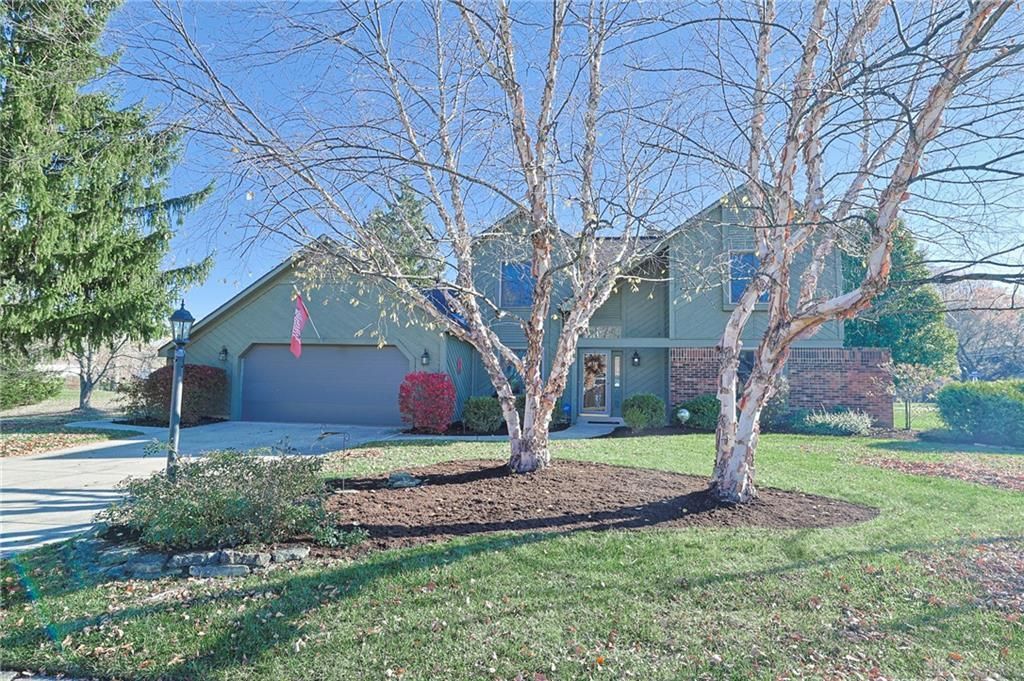
Welcome to this former model home offering 2350 sq. ft. of well-designed living space with a contemporary open floor plan. Impressive two-story entry welcomes you into this spacious home featuring a large kitchen with pantry, built-in desk area, and abundant cabinetry. The vaulted living room is highlighted by a cozy gas fireplace and provides the perfect gathering space for family and friends. The private first-floor primary suite offers convenience and comfort, creating a true owner's retreat. 3 bedrooms upstairs. The 21'x12' family room expands the living space. Designed for comfort and efficiency, this home is equipped with dual gas furnaces and central air systems. Updated in 2019 and 2023. Numerous updates include: Kitchen cabinets, 2000. Microwave, refrigerator, double oven, stovetop, granite countertops 2019. Walkway 2023. Roof repairs 2026. This property offers exceptional space, style and functionality.
Property Features
Property Type: Residential - Single Family
Cooling: Central
Fenced: Yes
Fireplaces: 1
Garage: 2 car attached
Heating: Forced Air, Natural Gas
Lot Size: 0.44 Acres
Stories: 2.0
Taxes: $6,476
Year Built: 1987
Feature Descriptions
Appliance Features: Dishwasher, Garbage Disposal, Microwave, Range, Refrigerator
Basement Features: Slab
Exterior: Brick, Cedar, Frame
Fireplace. Features: Gas, Glass Doors, One
Garage Features: 2 Car, Attached, Opener, Overhead Storage
Outside Features: Partial Fence, Patio, Storage Shed
Utilities: 220 Volt Outlet, Natural Gas, Public Water, Sanitary Sewer, Storm Sewer
Room Sizes
Entry Room: 12 X 6 Level - Main
Living Room: 21 X 18 Level - Main
Dining Room: 12 X 11 Level - Main
Family Room: 21 X 12 Level - Main
Bedroom: 15 X 14 Level - Main
Bedroom: 14 X 12 Level - Second
Bedroom: 14 X 14 Level - Second
Bedroom: 12 X 10 Level - Second
Kitchen: 19 X 11 Level - Main
Utility Room: 9 X 5 Level - Main
Local Schools
School District: Vandalia-Butler
Listed By / Shown By
Listed By
Agency Name: Sibcy Cline Inc.
Agency Phone: (937) 898-1234
Shown By
Agent Name: Lydia Walls
Agent Phone: (937) 935-5597
Agency Title: Key Realty

Estimate Your Payment
Estimated Payment
$ 2,834.97 per month $2,181.55 Principal & Interest $539.67 Property Tax $113.75 Homeowner's Insurance
7500 Turtleback Drive | MLS# 973282
This single family home located at 7500 Turtleback Drive, Dayton, OH 45414 is currently listed for sale with an asking price of $390,000. This property was built in 1987 and has 4 bedrooms and 2 full and 1 partial baths with 2350 sq. ft. Turtleback Drive is located in the Turtle Creek subdivision within the Vandalia-Butler school district. Search Turtle Creek real estate on www.lydiawalls.com today.