
BEDS4
BATHS2 full 1 partial
SQUARE FEET1,872
MLS#1899717
STATUSActive
PROPERTY TYPEResidential - Single Family
SCHOOLCincinnati
Property Description
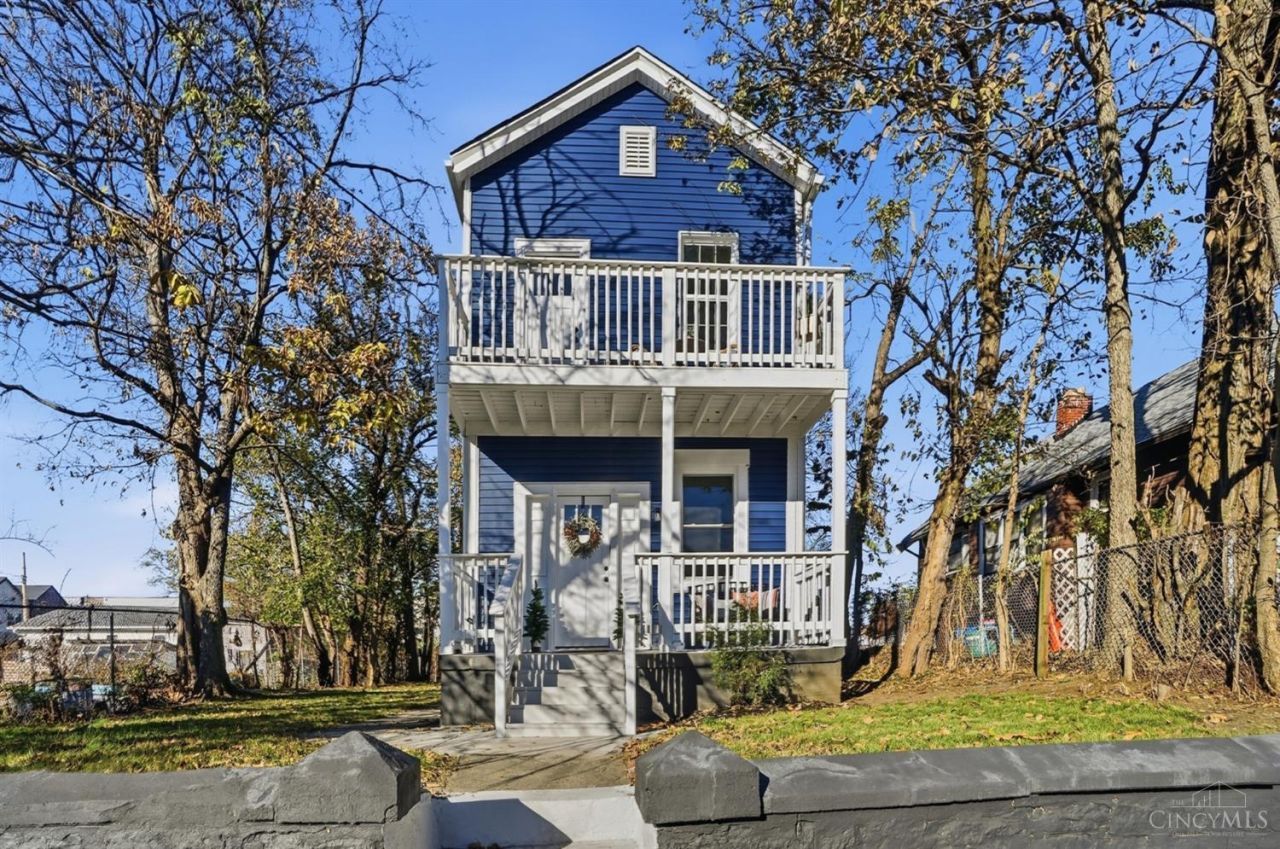
Fresh, stylish, and thoughtfully updated, this spacious 4-bedroom, 2.5-bath home offers a bright and inviting atmosphere with beautiful finishes throughout. The updated interior features new LVP flooring, new windows, a remodeled kitchen with new countertops and appliances, and renovated bathrooms. The versatile floor plan includes a first-floor bedroom and half bath, along with a formal dining room ideal for gatherings. Upstairs, you'll find three additional bedrooms and two full baths, including a spacious primary bedroom with walkout access to its own front porch. Outdoor living is just as inviting, with a welcoming front porch and a back patio perfect for relaxing or entertaining. Combining modern updates, flexible living spaces, and thoughtful details, this home is sure to impress!
Upcoming Open Houses
Open House Saturday November 21st, 12:00pm - 1:00pm
Open House Sunday November 22nd, 12:00pm - 1:00pm
Property Features
Property Type: Residential - Single Family
Basement: Yes
Basement: Partial
Cooling: Ceiling Fans
Heating: Forced Air, Gas
Home Style: Traditional
Lot Size: 0.13 Acres
Roof Type: Shingle
Stories: 2.0
Taxes: $2,414
Year Built: 1890
Feature Descriptions
Appliances: Microwave, Oven/Range, Dishwasher, Refrigerator
Basement Fatures: Unfinished
Days on Site: 1
Exterior: Vinyl Siding
Foundation: Stone
Garage/Carport: None
Gas: Natural
Kitchen: Counter Bar, LVF Luxury Vinyl Floor
Lot Dimensions: 50 x 115
Parcel #: 068-0003-0129-00
Parking: Off Street, On Street
Primary Bathroom: Shower
Rooms Total: 8
Sewer: Public Sewer
SQFT Basement: 936
Tax Abatement: No
Water: Public
Water Heater: Gas
Window Features: Vinyl
Room Sizes
Primary Bedroom: 13 X 14 Level - 2
Bedroom 2: 10 X 11 Level - 1
Bedroom 3: 11 X 11 Level - 2
Bedroom 4: 11 X 10 Level - 2
Dining Room: 14 X 12 Level - 1
Living Room: 14 X 12 Level - 1
Local Schools
School District: Cincinnati
Listed By / Shown By
Listed By
Agency Name: Keller Williams Seven Hills Re
Agent Name: Ethan Bishop
Agency Phone: 513-371-5070

Shown By
Agent Name: Lydia Walls
Agent Phone: (937) 935-5597
Agency Title: Key Realty

Estimate Your Payment
Estimated Payment
$ 2,702.45 per month $2,377.33 Principal & Interest $201.17 Property Tax $123.96 Homeowner's Insurance
750 Morgan Street | MLS# 1899717
This single family home located at 750 Morgan Street, Cincinnati, OH 45206 is currently listed for sale with an asking price of $425,000. This property was built in 1890 and has 4 bedrooms and 2 full and 1 partial baths with 1872 sq. ft. Morgan Street is located within the Cincinnati school district. Search Cincinnati real estate on www.lydiawalls.com today.